
 Tìm kiếm
Phụ lục: Tiêu chuẩn quốc gia TCVN 13967:2024
| Số hiệu: | TCVN13967:2024 | Loại văn bản: | Tiêu chuẩn Việt Nam |
| Nơi ban hành: | *** | Người ký: | *** |
| Ngày ban hành: | Đang cập nhật | Ngày hiệu lực: | *** |
| Lĩnh vực: | *** | Tình trạng: | Còn hiệu lực |
| ICS: | *** |
TÓM TẮT VĂN BẢN
Văn bản tiếng việt
 Tiêu chuẩn quốc gia TCVN 13967:2024 (Bản Pdf)
 Tiêu chuẩn quốc gia TCVN 13967:2024 (Bản Word)
Văn bản tiếng anh
CHÚ THÍCH: Các hình trong Phụ lục này chỉ mang tính chất minh họa.

CHÚ DẪN
|
A1, A2 |
Mặt đường cho xe chữa cháy |
|
B |
Một nửa khoảng cách từ sàn đến trần của tầng trên cùng |
|
H1, H2 |
Chiều cao PCCC |
CHÚ THÍCH: Trường hợp các mặt đường tiếp cận nhà có cao độ khác nhau thì nhà có thể có các chiều cao PCCC khác nhau tùy thuộc vào phương án thiết kế an toàn cháy cụ thể.
Hình A.1 - Ví dụ minh họa cách xác định chiều cao PCCC cho nhà có mặt đường cho xe chữa cháy tiếp cận ở các cao độ khác nhau

CHÚ DẪN:
|
A |
Mặt đường cho xe chữa cháy |
|
B |
Một nửa khoảng cách từ sàn đến trần của tầng trên cùng |
|
H1, H2 |
Chiều cao PCCC |
CHÚ THÍCH: Lựa chọn giá trị lớn hơn giữa H1 và H2 làm chiều cao PCCC của nhà.
Hình A.2 - Ví dụ minh họa cách xác định chiều cao PCCC cho nhà có tầng nửa/bán hầm

CHÚ DẪN:
|
A |
Mặt đường cho xe chữa cháy |
|
B |
Một nửa khoảng cách từ sàn đến trần của tầng trên cùng |
|
H1, H2 |
Chiều cao PCCC |
CHÚ THÍCH: Lựa chọn giá trị lớn hơn giữa H1 và H2 làm chiều cao PCCC của nhà.
Hình A.3 - Ví dụ minh họa cách xác định chiều cao PCCC cho nhà không có tầng nửa/bán hầm

CHÚ DẪN:
|
A |
Mặt đường cho xe chữa cháy |
|
B |
Một nửa khoảng cách từ sàn đến trần của tầng trên cùng |
|
H |
Chiều cao PCCC |
Hình A.4 - Ví dụ minh họa cách xác định chiều cao PCCC cho nhà không có lỗ mở (cửa sổ) ở tầng trên cùng

CHÚ DẪN:
|
A |
Mặt đường cho xe chữa cháy |
|
H |
Chiều cao PCCC |
Hình A.5 - Ví dụ minh họa cách xác định chiều cao PCCC cho nhà lệch tầng chỉ có đường cho xe chữa cháy tiếp cận ở một phía

CHÚ DẪN:
|
A |
Mặt đường cho xe chữa cháy |
|
B |
Một nửa khoảng cách từ sàn đến trần của tầng trên cùng |
|
H1, H2 |
Chiều cao PCCC |
CHÚ THÍCH: Lựa chọn giá trị lớn hơn giữa H1 và H2 làm chiều cao PCCC của nhà.
Hình A.6 - Ví dụ minh họa cách xác định chiều cao PCCC cho nhà lệch tầng có đường cho xe chữa cháy tiếp cận ở hai phía (một mặt ngoài không có lỗ mở, cửa sổ ở tầng trên cùng)

CHÚ DẪN:
|
A |
Mặt đường cho xe chữa cháy |
|
H1, H2 |
Chiều cao PCCC |
CHÚ THÍCH: Lựa chọn giá trị lớn hơn giữa H1 và H2 làm chiều cao PCCC của nhà.
Hình A.7 - Ví dụ minh họa cách xác định chiều cao PCCC cho nhà lệch tầng có đường cho xe chữa cháy tiếp cận ở hai phía (hai phía đều có lỗ mở, cửa sổ ở mặt ngoài tầng trên cùng)

CHÚ DẪN:
|
A |
Mặt đường cho xe chữa cháy |
|
H |
Chiều cao PCCC |
Hình A.8 - Ví dụ minh họa cách xác định chiều cao PCCC cho nhà lệch tầng chỉ có đường cho xe chữa cháy tiếp cận ở một phía và có sân thượng có người sử dụng
Đơn vị tính bằng milimét

CHÚ DẪN:
|
Ht |
Chiều cao thông thủy cầu thang bộ |
|
H |
Chiều cao bậc thang |
|
B |
Chiều rộng bậc thang |
Hình A.9 - Ví dụ minh họa chiều cao thông thủy cầu thang bộ; chiều cao bậc thang và chiều rộng mặt bậc thang
Đơn vị tính bằng milimét

Hình A.10 - Ví dụ minh họa chiều cao thông thủy các bộ phận nhô ra

a) Bố trí các ô cửa lấy sáng theo từng tầng

b) Chiếu sáng tự nhiên đường thoát nạn, lấy sáng từ trên mái
CHÚ DẪN:
A Ô cửa lấy sáng ở từng tầng
B Ô lấy sáng trên mái
Hình A.11 - Ví dụ minh họa giải pháp chiếu sáng tự nhiên cho đường thoát nạn

CHÚ DẪN:
A Vùng mặt bậc an toàn cho di chuyển
B Dải đánh dấu mép bậc
Hình A.12 - Ví dụ minh họa tăng cường nhận biết đối với cầu thang có bậc thang chéo (rẻ quạt)

CHÚ DẪN:
|
A |
Thang dùng cho thoát nạn khẩn cấp |
D |
Chỉ giới xây dựng |
|
B |
Lối ra khẩn cấp qua lỗ mở trên sàn |
E |
Chỉ giới đường đỏ |
|
C |
Thang cơ động dẫn xuống đất |
|
|
Hình A.13 - Ví dụ minh họa giải pháp bố trí thang thoát nạn ngoài nhà lắp đặt cố định và lối ra khẩn cấp qua lỗ mở trên sàn ban công, lô gia

Hình A.14 - Ví dụ minh họa thang thoát nạn ngoài nhà cố định

|
a) Nhà có không gian trống ở mặt sau (mặt bằng) |
b) Nhà có không gian trống ở bên cạnh (mặt bằng) |

c) Nhà có khoảng lùi ở mặt tiền (mặt bằng)
CHÚ DẪN:
|
A |
Thang dùng cho thoát nạn khẩn cấp |
D |
Chỉ giới xây dựng |
|
B |
Lối ra khẩn cấp qua lỗ mở trên sàn |
E |
Chỉ giới đường đỏ |
|
C |
Lối thoát ra ngoài |
|
|
Hình A.15 - Ví dụ minh họa một số giải pháp bố trí lối ra khẩn cấp và thang thoát nạn ngoài nhà
Đơn vị tính bằng milimét

CHÚ DẪN:
|
A |
Khu vực lánh nạn tạm thời |
L2 |
Chiều rộng thông thủy của ban công (L2 ≥ 600) |
|
L1 |
Chiều dài của mảng tường đặc (L1 ≥ 1 200) |
L3 |
Chiều rộng thông thủy của lô gia (L3 ≥ 600) |
Hình A.16 - Ví dụ minh họa bố trí khu vực lánh nạn tạm thời tại ban công, lô gia

Hình A.17 - Ví dụ minh họa thang thoát nạn khẩn cấp tích hợp lan can tự hạ ở mặt ngoài nhà (trạng thái đóng của một phân đoạn thang trong phạm vi 1 tầng)

Hình A.18 - Ví dụ minh họa thang thoát nạn khẩn cấp tích hợp lan can tự hạ ở mặt ngoài nhà (trạng thái mở để thoát nạn của một phân đoạn thang trong phạm vi 1 tầng)
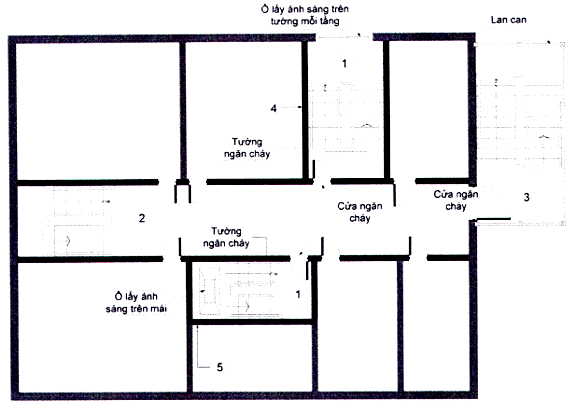
CHÚ DẪN:
|
1 |
Cầu thang bộ loại 1 (cầu thang kín, trong nhà): cầu thang bên trong nhà, được bao che kín bởi kết cấu buồng thang và cửa ra vào có khả năng chịu lửa (ngăn cháy). Tường phía ngoài có thể có lỗ mở |
|
2 |
Cầu thang bộ loại 2 (cầu thang bộ hở, trong nhà): cầu thang bên trong nhà, không được bao kín bởi kết cấu buồng thang, không gian cầu thang thông với các không gian khác của nhà |
|
3 |
Cầu thang bộ loại 3 (cầu thang bộ hở, ngoài nhà); cầu thang nằm phía ngoài nhà và không có buồng thang |
|
4 |
Buồng thang bộ loại L1: kết cấu bao che cầu thang bộ trong nhà, có khả năng chịu lửa (ngăn cháy), có lỗ mở lấy ánh sáng ở tường ngoài trên mỗi tầng |
|
5 |
Buồng thang bộ loại L2: kết cấu bao che cầu thang bộ trong nhà, có khả năng chịu lửa (ngăn cháy), có lỗ mở lấy ánh sáng từ trên mái của buồng thang |
Hình A.19 - Ví dụ minh họa các dạng cầu thang và buồng thang bộ thông thường

CHÚ DẪN:
A Mặt đất
T Số tầng nhà
Hình A.20 - Ví dụ minh họa xác định số tầng nhà cho trường hợp nhà không có tầng hầm hoặc tầng nửa/bán hầm

CHÚ DẪN:
A Mặt đất
T Số tầng nhà
Hình A.21 - Ví dụ minh họa xác định số tầng nhà cho trường hợp nhà có tầng nửa/bán hầm

CHÚ DẪN:
|
A1, A2 |
Mặt đất |
|
T |
Số tầng nhà |
Hình A.22 - Ví dụ minh họa xác định số tầng nhà cho trường hợp nhà có các cao độ mặt đất khác nhau

CHÚ DẪN:
A Mặt đất
T Số tầng nhà
Hình A.23 - Ví dụ minh họa xác định số tầng nhà cho trường hợp nhà lệch tầng
Kích thước tính bằng milimét

Hình A.24 - Cách xác định chiều rộng tính toán thoát nạn của vế thang (trường hợp trống cả hai bên vế thang)
Kích thước tính bằng milimét

CHÚ DẪN:
|
A |
Tay vịn lan can |
D |
Bản thang |
|
B |
Thanh lan can |
E |
Chiều rộng tính toán thoát nạn của vế thang |
|
C |
Vế thang |
|
|
Hình A.25 - Ví dụ minh họa cách xác định chiều rộng tính toán thoát nạn của vế thang (trường hợp có tường ở một bên vế thang)
Kích thước tính bằng milimét

CHÚ DẪN:
|
A |
Tay vịn lan can |
|
B |
Thanh lan can |
|
H |
Chiều cao tay vịn lan can |
|
L |
Chiều rộng khe hở giữa hai thanh lan can |
Hình A.26 - Ví dụ minh họa lan can bảo vệ ở các cạnh hở của vế thang, chiếu tới, chiếu nghỉ

CHÚ DẪN:
|
A |
Mặt đất |
C |
Sàn mái tum |
|
Am |
Diện tích sàn mái |
D |
Tầng tum |
|
At |
Diện tích sàn mái tum |
M1 |
Mặt bằng tầng |
|
B |
Sàn mái |
M2 |
Mặt bằng mái |
Hình A.27 - Ví dụ minh họa cách xác định số tầng nhà trường hợp có tầng tum
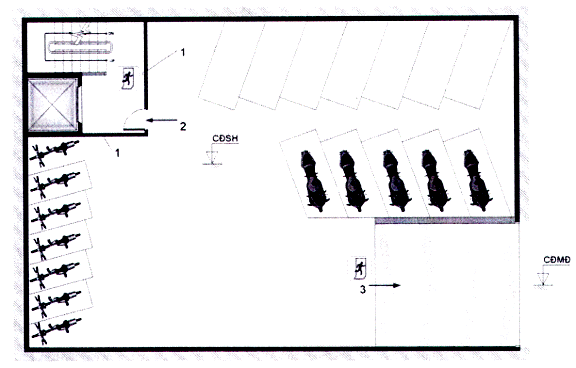
CHÚ DẪN:
|
1 |
Vách ngăn cháy hoặc màn ngăn cháy bảo đảm El 45 |
|
2 |
Đường thoát nạn đi qua cầu thang bộ |
|
3 |
Đường thoát nạn đi qua đường dốc |
|
CĐMĐ |
Cao độ mặt đất |
|
CĐSH |
Cao độ sàn tầng hầm hoặc tầng nửa/bán hầm |
Hình A.28 - Ví dụ minh họa ngăn cách khu vực để xe ở tầng hầm hoặc nửa hầm theo 9.3.3.5.4
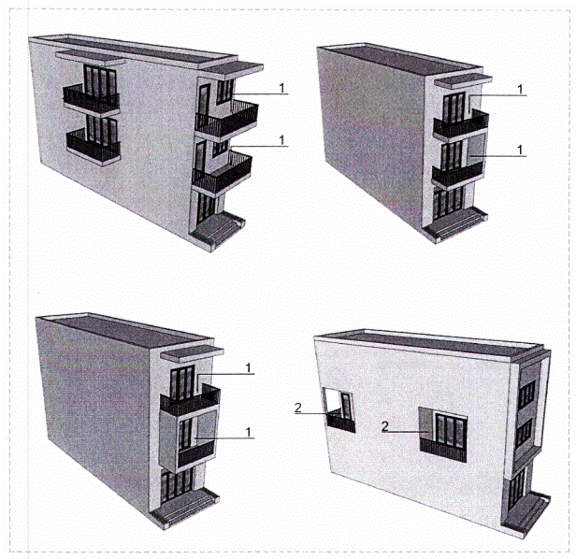
CHÚ DẪN:
1 Ban công
2 Lô gia
Hình A.29 - Ví dụ minh họa ban công, lô gia
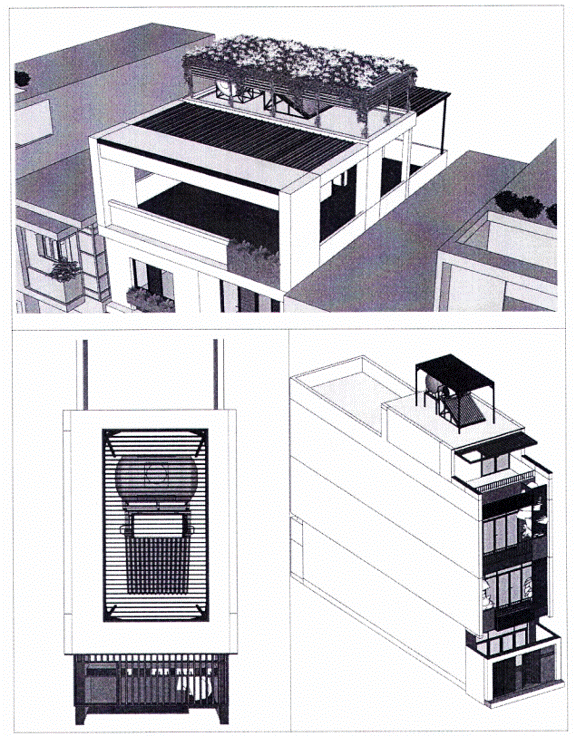
Hình A.30 - Ví dụ minh họa giải pháp che chắn bồn nước lắp đặt trên mái

a) Thang ở trạng thái xếp dọc, ép sát bề mặt tường (vị trí lối ra khẩn cấp trên cùng)

b) Thang ở trạng thái mở ra để sử dụng (vị trí lối ra khẩn cấp trên cùng)
CHÚ THÍCH 1: Loại thang này chỉ nên sử dụng ở các nhà có chiều cao của lối ra khẩn cấp (mép dưới cửa sổ, lỗ mở trên tường ngoài; hoặc mép trên lan can của ban công, lô gia, v.v.) không lớn hơn 4,5 m so với mặt đất phía dưới;
CHÚ THÍCH 2: Việc lắp đặt, sử dụng và bảo trì thang phải thực hiện theo đúng hướng dẫn của nhà sản xuất.
Hình A.31 - Ví dụ minh họa bố trí thang xếp dọc gắn tường
Thư mục tài liệu tham khảo
[1 ] QCVN 01:2021/BXD, Quy chuẩn kỹ thuật quốc gia về Quy hoạch xây dựng;
[2] QCVN 01-1:2018/BYT, Quy chuẩn kỹ thuật quốc gia về Chất lượng nước sạch sử dụng cho mục đích sinh hoạt;
[3] QCVN 02:2022/BXD, Quy chuẩn kỹ thuật quốc gia về số liệu điều kiện tự nhiên dùng trong xây dựng;
[4] QCVN 03:2022/BXD, Quy chuẩn kỹ thuật quốc gia về Phân cấp công trình phục vụ thiết kế xây dựng;
[5] QCXDVN 05:2008/BXD, Quy chuẩn xây dựng Việt Nam - Nhà ở và công trình công cộng - An toàn sinh mạng và sức khỏe;
[6] QCVN 06:2022/BXD, Quy chuẩn kỹ thuật quốc gia về An toàn cháy cho nhà và công trình và Sửa đổi 1:2023 QCVN 06:2022/BXD;
[7] QCVN 09:2017/BXD, Quy chuẩn kỹ thuật quốc gia về Các công trình xây dựng sử dụng năng lượng hiệu quả;
[8] QCVN 10:2024/BXD, Quy chuẩn kỹ thuật quốc gia về Xây dựng công trình đảm bảo tiếp cận sử dụng;
[9] QCVN 12:2014/BXD, Quy chuẩn kỹ thuật quốc gia về Hệ thống điện của tòa nhà và công trình;
[10] QCVN 14:2008/BTNMT, Quy chuẩn kỹ thuật quốc gia về Nước thải sinh hoạt;
[11] QCVN 17:2018/BXD, Quy chuẩn kỹ thuật quốc gia về Xây dựng và lắp đặt phương tiện quảng cáo ngoài trời;
[12] QCVN 26:2010/BTNMT, Quy chuẩn kỹ thuật quốc gia về Tiếng ồn;
[13] TCVN 7336, Phòng cháy chữa cháy - Hệ thống chữa cháy tự động bằng nước, bọt - Yêu cầu thiết kế và lắp đặt;
[14] TCVN 9254-1, Nhà và công trình dân dụng - Từ vựng - Phần 1: Thuật ngữ chung;
[15] TCVN 13456, Phòng cháy chữa cháy - Phương tiện chiếu sáng sự cố và chì dẫn thoát nạn - Yêu cầu thiết kế, lắp đặt;

Mục lục
1 Phạm vi áp dụng
2 Tài liệu viện dẫn
3 Thuật ngữ và định nghĩa
4 Yêu cầu chung
5 Yêu cầu về quy hoạch và thiết kế kiến trúc
6 Yêu cầu về kết cấu và vật liệu
7 Yêu cầu về hệ thống kỹ thuật bên trong công trình
8 Yêu cầu về công tác hoàn thiện
9 Yêu cầu về an toàn cháy
SINGLE DWELLING - GENERAL DESIGN REQUIREMENTS
Foreword
The TCVN 13967:2024 is developed by the Vietnam Institute of Architecture (Ministry of Construction) under cooperation with Institute of Building Science and Technology (Ministry of Construction), compiled by the Vietnam Fire and Rescue Police Department (Ministry of Public Security), proposed by the Ministry of Construction, appraised by the Commission for Standards, Metrology, and Quality of Vietnam, and published by the Ministry of Science and Technology.
Introduction
This document is developed on the basis of learning from international experience and practical situations in Vietnam. Considering the diversity of single dwelling models, especially existing single dwellings, this document only prescribes general technical requirements for design. On the basis of these requirements, relevant individuals and organizations may choose different solutions (regarding appropriate materials and structures) for designing single dwellings satisfactory to occupation demands on the basis of ensuring load-bearing and use safety requirements, including fire safety requirements, etc.
This document presents several solutions and illustrations for specific cases in order to facilitate the application hereof.
SINGLE DWELLING - GENERAL DESIGN REQUIREMENTS
1 Scope
1.1 This document provide general technical requirements for single dwelling design in case of construction .
In case of renovation, the application of this Standard depends on size and nature of renovation work.
NOTE: Upon construction or renovation of single dwellings of traditional design, this Standard can be used as reference for design purposes.
1.2 In addition to requirements hereunder, requirements applicable to single dwellings/row houses may conform to requirements under TCVN 9411.
1.3 Article 9 applies to: single dwellings for residential occupancy; single dwellings located in existing areas, accommodating other use purposes as per the law, and:
- Having less than 7 storeys (or less than 25 m in height for fire prevention and fighting);
- Having less than 5 000 m3 in volume;
- Having a basement or a semi-basement
NOTE 1: Single dwellings located in existing areas mean single dwellings that are not within residential construction projects or urban area construction projects.
NOTE 2: In respect of residential buildings (tourist villas; shophouse rows; accommodation dwellings; officetels; detached houses) having less than 7 storeys, or less than 25 m in height for fire prevention and fighting, less than 5 000 m3 in volume, and at most 1 basement (or 1 semi-basement), it is possible to consult fire safety requirements under Article 9 hereof.
NOTE 3: Illustrations pertaining to methods for determining height for fire prevention and fighting of a residential building are provided under Figure A.1 through Figure A.8 of Appendix A.
2 Reference documents
The following referencing documents are necessary for the application of this Standard. If a reference document is mentioned together with its publishing year, only the referenced edition shall prevail. If a reference document is not mentioned together with its publishing year, the latest version and all its amendments and revisions (if any) shall prevail:
TCVN 2737, Load and impact;
TCVN 3890, Fire prevention and firefighting - Fire prevention and firefighting facilities for residential buildings and structures - Equipment and arrangement;
TCVN 4474, Internal drainage - Design standards;
TCVN 4513, Internal water supply - Design standards;
TCVN 5573, Design of construction block;
TCVN 5574, Design for concrete structures and reinforced concrete structures;
TCVN 5575, Design of steel structures;
TCVN 5593, Building engineering - Permissible tolerances in geometry;
TCVN 5671, Construction design document system - Architecture design dossiers;
TCVN 5687, Ventilation and air-conditioning - Specifications for design;
TCVN 5738:2021, Fire protection - Automatic fire alarm system - Technical requirements;
TCVN 6396-20 (EN 81-20), Safety requirements for elevator design and installation - Passenger and cargo elevator - Part 20: Passenger elevator and passenger and cargo elevator;
TCVN 7447-5-52 (IEC 60364-5-52), Low-voltage of electrical installations - Part 5-52: Selection and erection of electrical equipment – Wiring systems;
TCVN 7628-1 (ISO 4190-1), Elevator installation - Part 1: Type I, II, III and VI elevator;
TCVN 7958, Structure protection - Termite protection for new structures;
TCVN 9255, Performance standards in building - Definition and calculation of area and space indicators;
TCVN 9359, Anti-condensation ground floor - Design and construction;
TCVN 9362, Specifications for design of foundation for buildings and structures;
TCVN 9377, Finishing works in construction - Construction and commissioning;
TCVN 9411, Rowhouse - Design standards;
TCVN 9888, Lightning protection;
TCVN 10304, Foundation - Specifications for design;
TCVN 13926, Fire prevention and firefighting - Packaged firefighting system.
3 Definitions
This Standard uses terms and definitions set forth under [6] and the followings:
3.1
Balcony
Means a floor area located outside of exterior wall and surrounded by guardrails (see Figure A.29, Appendix A).
3.2
Red boundary line
Means a boundary defined on planning map and in real life to determine boundary between plots for building and plots for traffic roads or other technical infrastructures, public spaces.
[QCVN 01:2021/BXD, 1.4.22]
3.3
Construction boundary line
Means a boundary indicating area for construction on plots.
[QCVN 01:2021/BXD, 1.4.23]
3.4
Height of building
Means height measured from ground elevation to the highest point of the building (including rooftop access storey or pitched roof). In respect of constructions located on ground with varying ground elevations, the height shall be calculated from the lowest ground elevation.
NOTE 1: Technical equipment on the roof: antenna post, lighting arresters, solar power equipment, metal water tanks, smokestacks, air vents, and ornamental structural shall not be included in building height.
NOTE 2: Ground elevation or ground elevation of building construction shall conform to approved planning (in respect of areas where planning has not been promulgated, design elevation or ground elevation of existing structures shall be used).
3.5
Height for fire prevention and fighting
Height for fire prevention and fighting of a building (excluding the topmost mechanical floor) shall be determined as follows (see Figure A.1 and Figure A.2 of Appendix A):
- The maximum distance from fire access to the lowest point of the opening (window) on the outer wall of the highest storey;
- Half of total distance from fire access to the floor and to the ceiling of the topmost storey - if no openings (windows) are located on the outer wall.
NOTE 1: If rooftop is utilized, height for fire prevention and fighting of the building shall equal the greatest distance from fire access to the highest point of the wall surrounding the rooftop.
NOTE 2: Height for fire prevention and fighting shall not take into account the rooftop if it is not regularly occupied by humans (not utilized by humans).
NOTE 3: If enclosing structures or balcony, loggia, or guardrail is built, height for fire prevention and fighting shall equal the greatest distance from fire access to the highest point of the enclosing structures or guardrail, balcony, or loggia.
NOTE 4: A building can have different fire heights depending on specific fire safety design if roads surrounding the building have varying elevation.
[QCVN 06:2022/BXD, 1.4.9 and Amendment 1:2023 QCVN 06:2022/BXD]
3.6
Height of floor
Means the distance between two floors and is measured from the floor below to the floor above.
3.7
Clear height of floor
Means height calculated from finished floor surface to the underside of load-bearing elements or finished ceiling or technical system of a storey.
3.8
Floor area
Means floor area of a storey, including exterior wall (or common section of the building) and plan area of loggias, balconies, stairs, elevator shafts, technical boxes, smokestacks.
NOTE 1: Floor area of basement and semi-basement: is measured from the outer edge of basement and semi-basement wall, including area of ramps outside of the basement and semi-basement wall (if any).
NOTE 2: Floor area of ground floor: is measured from the outer edge of walls (excluding foundation), or from the centerline of walls separating buildings and including balcony, loggia (if any) area and area of floor, porch (with canopy) within building area of the ground floor; floor area of the first storey or higher (including area of rooftop access storey and attic): is measured from the outer edge of wall or from the centerline of walls separating buildings and including area of balcony, loggia (if any) and courtyard or porch with roof (only if the roof or canopy or awning is directly above the courtyard or porch).
NOTE 3: Area of stairwell is included in calculation of floor area; area of floor opening is not included in calculation of floor area.
3.9
Usable area
Means floor area determined by clearance dimension: including floor area consisting of interior wall and partition, balconies, loggias; excluding floor area occupied by load-bearing pillars, partitions, indoor mechanical boxes, and exterior walls.
3.10
Escape route
Means a path of travel which allows humans to head outside or enter areas of refuge or refuge floors and guarantees safe evacuation of humans in case of fire.
[QCVN 06:2022/BXD, 1.4.16]
3.11
Corridor
Means a space for traveling between rooms and spaces.
3.12
External corridor
Means a space for travelling between rooms and spaces where at least one side is open to the outside.
3.13
Floor area ratio
Means the ratio between total floor area of a structure, including basement and semi-basement (excluding floor area for mechanical system, fire prevention and firefighting, area of refuge, and parking).
3.14
Automatic fire alarm system
Means a system that automatically detects and notifies location of the fire.
3.15
Setback space
Means a space between red boundary line and construction boundary line.
[QCVN 01:2021/BXD, 1.4.24]
3.16
Clearance dimensions
Means a dimension measured from inner edges of finishing layers of walls/partitions/glass mullions/guardrails close to floor surface (not including decorations such as baseboards/edges/mouldings, etc.). In respect of balconies and loggias, all floor area shall be included; where common walls are involved, floor area up to edges of the common walls shall be included.
3.17
Plot of land
Consists of adjacent plot or plots of land with similar use and limited by roads, natural or artificial boundaries.
[QCVN 01:2021/BXD, 1.4.10]
3.18
Loggia
Means a floor area with exit and located inside exterior wall of buildings (see Figure A.29, Appendix A).
3.19
Final exit
Means an exit or passages that travels through safe zones in a building (on the same storey as an exit discharge) and leads outside (out of exterior wall of the building) to a clear area where people can evacuate safely.
NOTE: Cases where a passage is considered to travel through safe zones in a building and lead outside are mentioned below:
a) The passage travels through an area with no fire load or with low fire risks (for example, this area may include receptionist’s desks, wood, metal tables and chairs, fans, or similar items in limited number), this area is separated from corridors and adjacent rooms (if any) by type 1 fire-resistance-rated partitions fitted with auto-closing doors whose clearance is tightly sealed, or separated by other equivalent measures;
b) The passage travels through open space which is naturally ventilated (for example external corridors, ramps), is separated from adjacent rooms and areas by fire protection assemblies made from non-flammable materials with minimum fire-resistance rating of EI30 for buildings with fire resistance category I and made from non-flammable materials or mildly flammable (Ch1) materials with minimum fire-resistance rating of Ei15 for buildings with fire resistance category of II, III, IV;
c) The passage travels through other areas that are deem safe for humans.
[Amendment 01:2023 QCVN 06:2022/BXD, 1.4.33a]
3.20
Exit
Refers to a route or a door that leads into a means of egress, directly outside, or into safe zones, refuge floors, and/or areas of refuge.
[QCVN 06:2022/BXD, 1.4.33]
3.21
Net building density
Means the fraction between area of land occupied by primary buildings/structures and total area of plot of land (excluding area of land occupied by outdoor structures such as decorations, swimming pools, yards, parking garages, sports grounds, guard posts, entrances and exits, roofed ventilation parts of basements, and other technical structures).
NOTE 1: All structural elements and parts for decorative purposes such as: awnings, canopies, roofs, stairs, steps, corridors compliant with fire safety and construction requirements shall not be included in land occupation area if these elements and parts do not obstruct human traffic, vehicle traffic nor incorporate other use functions.
NOTE 2: Calculated area of occupied land shall be total floor area of the ground floor (see 3.8) including area of yards or porches (with roofs) of the ground floor supported by load-bearing pillars or walls but excluding area of yards or porches covered by balconies. Where common walls are present, calculation shall be made based on centerline of the common walls.
3.22
Single dwelling
Means a house built on a separate plot under use right of an organization, an individual or on a plot rented, borrowed from other organization, individual, include villa, row house, and detached house, and are built for residential or mixed-use purposes.
3.23
Dwelling room
Means rooms in a dwellings used for a purpose or purposes. Consists of sleeping units, common rooms, living rooms, study rooms, dining rooms, etc.
3.24
Number of storeys
Means total number of storeys above ground and semi-basement excluding attic.
NOTE 1: Rooftop access storey is not included in total number of storeys if its floor area does not exceed 30% roof area (see Figure A.27, Appendix A).
NOTE 2: Mezzanine is not included in total number of storeys if its floor area does not exceed 65% floor area of the immediate storey below. Only one mezzanine is to be excluded from total number of storeys in case of multiple mezzanines.
NOTE 3: In respect of buildings with varying ground elevations, number of storeys shall be determined using the lowest ground elevation,
NOTE 4: Methods for determining number of storeys in typical situations are depicted under Figure A.20 through Figure A.23 Appendix A.
3.25
Normative document
Includes documents such as standards, technical specifications, code of practice, technical regulations, guidelines, handbooks in Vietnam and in other countries promulgated by competent agencies and authorities.
[QCVN 06:2022/BXD, 1.4.53 and Amendment 1:2023 QCVN 06:2022/BXD]
3.26
Attic
Means a storey located in the space directly beneath the pitched roof where a part or the entire vertical surface of the storey is created by roof pitches or gables while surrounding walls (if any) are not taller than 1,5 m from the floor.
3.27
Basement
Means a storey more than half of whose height is located below ground elevation of the structure.
NOTE: When reviewing fire safety requirements of a building located on varying ground levels, a storey located below ground level according to approved planning shall not be considered a basement if escape route from this storey does not travel in an upward direction.
3.28
Mezzanine
Means a storey located in-between storeys with primary occupancies or between the roof and a floor with primary occupancy/occupancies; floor area of the attic shall be lower than that of occupied storey below.
3.29
Semi-basement
Means a storey half of whose height is located above or at ground elevation.
3.30
Upper floor
Means a storey whose floor level is at or above ground elevation.
3.31
Rooftop access storey
Means the topmost storey of a building for covering stairwells, elevator shafts, structural equipment (if any) and facilitating rooftop access and rescue operations.
3.32
Local fire alarms device
Means a device that automatically detects fire and issues audible warning.
NOTE: Local fire alarms devices that are installed in the same building or structure must be connected and emit fire alarm signals upon activation of one device.
[TCVN 3890:2023, 3.5]
3.33
Parcel of land
Means land area limited by physical boundaries or boundaries depicted on cadastral drawing or certificate of land use right.
3.34
Gross floor area
Means total floor area of all storeys, including basements, semi-basement, mezzanines, mechanical floors, attics, rooftop access storeys, and exterior walls.
NOTE: Mechanical floors are where mechanical equipment of the building is housed.
3.35
Safety zone
Refers to an area in which humans are protected from dangerous factors of the fire or an area in which dangerous factors of the fire are either absent or not exceeding the permitted values.
4 General requirements
4.1 Single dwellings must conform to construction planning and urban planning approved by competent authorities. Architectural and technical solutions for maintaining scenery, compliance with approved urban design and architecture management regulations or local regulations on planning and architecture (if any).
4.2 Where single dwellings facilitate other occupancies, such single dwellings must be compliant with regulations of the law pertaining to said occupancies and so designed in accordance with technical standards or technical regulations selected for adoption.
4.3 Single dwellings must not be built in areas prone to landslide, erosion, flash flood, frequent inundation where technical solutions are not adopted so as to maintain safety during construction, use and safety for adjacent structures.
4.4 Single dwellings must meet the following requirements:
- Lives and health safety;
- Load-bearing safety and useful life;
- Connectivity to local technical infrastructures;
- Compliance with structure classification under [4].
4.5 Where single dwellings house the elderly or people with disabilities, it is recommended to consult accessibility construction regulations under [8].
4.6 Architectural solutions must be appropriate to natural conditions of the area, utilize natural ventilation and natural lighting, and maintain sustainability and environmentally friendly. Architectural and technical solutions shall be recommended in order to ensure effective, efficient use of energy and water.
4.7 Outdoor means of advertising (if any) shall be installed in a manner compliant with [11].
4.8 Architectural design dossiers of single dwellings shall conform to requirements under TCVN 5671.
5 Requirements for architectural planning and design
5.1 Single dwellings must conform to construction boundary line, red boundary line, building density, floor area ratio, number of upper storeys, and other requirements under detail planning, urban design, approved regulations on architecture, local technical regulations (if any), and requirements under 5.5.
5.2 Area of plot located in new development area (in housing construction projects, urban construction projects) on which single dwellings are built shall not be lower than 50 m2 where street frontage is not lower than:
5 m - where the single dwelling abuts to a road of minimum width of 19 m (limited by red boundary line);
4 m - where the single dwelling abuts to a road of a width below 19 m (limited by red boundary line).
5.3 Minimum setback of single dwellings:
5.3.1 In respect of single dwellings in new development areas: setback of structures adjoining roads is specified under detail planning and urban design and compliant with setback requirements under [1].
5.3.2 In respect of single dwellings in existing areas: setback is determined under detail planning, urban renovation (if any) and design scheme, approved architecture regulations and compliant with local regulations on construction management while respecting consistency in spatial arrangement of a road or a strip.
5.4 Separation distance between rows of single dwellings shall be determined under detail planning or urban design and compliant with separation distance under [1].
5.5 Maximum net building density of plot/parcel of land on which single dwellings are built shall be prescribed under detail planning and urban design. In respect of existing areas, maximum building density of plot/parcel of land on which single dwellings are built of maximum area of 100 m2 can be increased to 100% while limiting building height to 25 m or lower and adhering to requirements under 5.3.2.
5.6 Basic rooms/spaces in single dwellings include:
- Living units: Sleeping units, common rooms, living rooms, study rooms, etc.
- Other rooms/spaces: kitchens, dining rooms, cafeterias, parking lots, laundry rooms, storage units, balconies, loggias, etc.
- Traffic spaces: lobbies, corridors, stairs, elevators (if any), etc.
5.7 Design requirements for rooms and spaces in single dwellings:
- Respect occupancy, use purpose, indoor and outdoor architecture;
- Adapt to varying use demands; prioritize open concept.
5.8 Design solutions shall maximize natural lighting and ventilation for living units, kitchens, dining rooms; and improve natural lighting and ventilation for other rooms and spaces.
5.9 Clear height of rooms and spaces shall not be lower than:
2,6 m - in respect of living units/spaces, dining rooms;
2,3 m - in respect of kitchens, sanitary areas, laundry rooms, storage units;
2,0 m - in respect of basements and semi-basements.
5.10 Minimum usable area of several basic rooms/spaces is provided under Schedule 1.
Schedule 1 - Minimum useable area of basic rooms/spaces
|
Type of room/space |
Minimum useable area, m2 |
|
1. Single bedroom |
9 |
|
2. Double bedroom |
12 |
|
3. Common room/space |
13 |
|
4. Guest room/space |
13 |
|
5. Kitchen, dining room |
12 |
|
6. Toilet |
3 |
|
7. Storage unit (if any) |
3 |
|
NOTE: Spaces can be combined or separated depending on their purposes and demands. |
|
5.11 Stairs in single dwellings must meet requirements below:
- Minimum stair width of 700 mm. Clear width of landings and intermediate landings in stairs not lower than clear width of flight of stairs;
NOTE: Stair width for evacuation calculation is specified under Figure A.24 and Figure A.25, Appendix A.
- Clear height of staircases not lower than 2 000 mm (see Figure A.9, Appendix A);
- Tread depth not lower than 250 mm, riser height not lower than 50 mm and not greater than 220 mm (recommended riser height of 190 mm) where the sum of twice riser height and tread depth is not lower than 550 mm and not greater than 700 mm (see Figure A.9 , Appendix A);
- In case of open steps, vertical projections of steps must overlap by at least 16 mm and clear gap between adjacent steps must not be greater than 100 mm;
- Stairs shall be outfitted with handrails on both sides or, in case of cantilever stairs, on the free side of the stairs;
- Free sides of stair flights, landings, and intermediate landings shall be outfitted with guardrails. Guardrails shall have minimum height of 900 m and gaps of maximum clear width of 100 mm (see Figure A.26, Appendix A).
5.12 Architectural parts and elements of buildings adjoining roads (balconies, awnings, canopies, etc.) must adhere to detail planning, urban design, approved regulations on architecture, and local construction regulations.
5.13 Floor:
- Floor elevation of ground floor of all buildings in the same strip must be consistent;
- Floor surface must not be slippery, must not have gaps, must be resistant to abrasion, easy to clean; flooring materials must not be of noxious materials or additives;
- Floor construction and design must be able to prevent humid and condensation conditions and terminate in accordance with TCVN 9359 and TCVN 7958;
- Floor and wall section that make contact with the ground must be able to prevent water and moisture seeping upwards from the ground;
- Floor of areas where water consumption takes place must not leave stagnant water and have minimum gradient of 2% towards drainage channels and drains.
5.14 Indoor and outdoor doors, windows, vents, light-permitting openings on exterior walls and glass partitions:
- Detail planning, urban design, and approved local architecture regulations must be adhered to;
- Doors, windows, vents, light-permitting openings on exterior walls and glass partitions must not affect daily activities (living, working, resting, etc.). of building inhabitants; doors in their opened state must not infringe upon land of adjacent buildings and structures;
- Design solutions for maintaining safety during use and prevent collision, falling must be adopted. Security measures must not obstruct evacuation in case of fire or other emergencies;
- Minimum clear height between the floor and elements that protrude by more than 0,1 m into walking space of building occupants inside and around the buildings shall be 2 m (see Figure A.10, Appendix A);
- Minimum clear width and height must be appropriate to use demands and regulations on lives and health safety [5], fire safety [6], and accessibility [8] (if any);
- Transparent glass doors or glass panes located in areas frequented by people must be identified by visible indicators.
5.15 Fences, gates, and gate pillars
- Fences, gates, and gate pillars (including foundation) must not be built outside of plot boundary. Safe foundation and structural solutions compliant with relevant applicable regulations must be adopted;
- Height of fences, gates, and gate pillars depends on urban design and local regulations on architecture;
- Gates and outer edges of gate pillars must not infringe upon red boundary lines, boundaries of alleys;
- Spare fences are recommended and incorporate vegetation.
5.16 The outermost points of subsurface structures must not extend beyond boundary of plot and red boundary line.
5.17 Basements and semi-basements:
- Basements and semi-basements must conform to local subsurface structure planning (if any) or orientation for future subsurface planning (if any);
- Single dwellings should not have more than 1 basement. Clear height of basements and semi-basements conforms to requirements under 5.9.
6 Structure and material requirements
6.1 Building structures shall be calculated to withstand the most disadvantageous load and load combination in accordance with instructions under TCVN 2737:2023 and data on natural conditions in construction under [3].
6.2 Building structures shall be so designed to conform to requirements under regulations on structures, base, and foundation by construction materials, such as TCVN 5573, TCVN 5574, TCVN 5575, TCVN 9362, TCVN 10304, and other relevant regulations.
6.3 Materials that are soundproof, insulating, resistant to climate effect, environmental erosion, biological factors, and other harmful factors.
6.4 Construction materials should be appropriate to local natural and climate conditions. Recycled, reused, and environmentally friendly materials or locally available materials for reducing construction costs are recommended.
6.5 Construction materials for building exterior must conform to architectural theme and local design and scenery. Materials of high durability and low dirt accumulation should be prioritized. Reflective materials should be limited on building exterior that adjoins roads.
7 Internal technical system requirements
7.1 Water supply
7.1.1 Water supply system shall be so designed to satisfy use demands, meet requirements under TCVN 4513, and provide clean domestic water [2].
7.1.2 Primary indoor water supply pipes should be contained in technical boxes and should not be placed together with ventilation ducts, power ducts.
7.1.3 In respect of buildings outfitted with water supply system for firefighting, flow rate and pressure column shall be so calculated to ensure the system operates in a manner compliant with fire safety requirements [6].
7.2 Water drainage
7.2.1 Indoor drainage system shall be so designed to conform to requirements under TCVN 4474.
7.2.2 Water must not discharged directly onto sidewalks and roads but into general drainage system.
7.2.3 Rainwater and sewage must not be discharged into adjacent buildings.
7.2.4 Drainage system must be connected in accordance with functions of general drainage system of residential areas or drainage network of the area.
7.2.5 Septic tanks shall be required to treat sewage from sanitary areas before discharging into general drainage system of urban areas and residential areas. Septic tanks must be so watertight to prevent sewage from seeping into the environment.
7.2.6 Rainwater collection and reuse system shall be recommended in order to reuse rainwater for watering and washing.
7.3 Electricity supply
7.3.1 Power line system shall be designed independently from other technical systems, easy to replace and repair when necessary, and compliant with requirements under TCVN 7447-5-52 (IEC 60364-5-52) and electrical system requirements [9].
7.3.2 Electrical system shall be protected by circuit protectors.
7.3.3 Power distribution cabinets:
- Shall be located where suitable depending on power supply route while maintaining aesthetic, safety, and convenience for repair and replacement;
- Shall be made of materials compliant with standards selected and applied and of a size suitable for circuit types.
7.3.4 Indoor power cables should be installed inside walls and floors. Where power cables are exposed on walls and ceilings, they shall be placed in conduits and cable trenches. Power cables should not be adjacent to combustible equipment and materials. Where power cables must be adjacent to equipment and materials, separation in form of non-combustible materials must be installed.
7.3.5 Cables supplying power for electrical equipment serving other purposes shall be:
- Separate from cables supplying power for electrical equipment serving domestic purposes;
- Capable of meeting consumption rating of electrical equipment;
- Protected by separate circuit breakers for individual cable, storey, high-capacity electrical equipment (such as kettles, air-conditioners, electric stoves, etc.).
7.4 Lighting
7.4.1 It is recommended to utilize natural lighting and adopt energy-saving equipment and solutions.
7.4.2 In absent or insufficient natural lighting, provided artificial lighting must be sufficient for the purpose of daily activities of occupants.
7.4.3 Emergency lighting on escape route shall be recommended [5].
7.4.4 Minimum illuminance in all areas shall conform to provisions under [9].
7.4.5 Smart lighting system shall be recommended.
7.5 Lightning protection
Lightning protection system shall conform to TCVN 9888.
7.6 Soundproofing
Single dwellings incorporating other occupancies shall conform to provisions pertaining to noise under [12].
7.7 Ventilation and air-conditioning
7.7.1 Ventilation and air-conditioning system shall conform to requirements under TCVN 5687.
7.7.2 Localized ventilation extraction system shall be installed in rooms and spaces where pollutants are produced such as kitchens, bathrooms, sanitary rooms, laundry rooms.
7.7.3 Technological, architectural, structural solutions shall be adopted to maintain environmental hygiene, effective and efficient energy usage.
7.7.4 Openings for air-conditioning system, air outlets, and condensation exhaust shall be installed in advance so as to not affect architecture and adjacent plots and ensure safety, aesthetics, and environmental hygiene.
7.8 Communication and telecommunication
7.8.1 Communication and telecommunication system shall be so designed to remain consistent indoor and outdoor, ensure safety and convenience for use, be connected to system of service providers, easy to repair, replace, and satisfactory to use demands.
7.8.2 Readily available cable conduits shall be placed in walls and satisfactory to technical requirements without affecting other technical systems.
7.8.3 Satellite discs, if installed, shall be located at locations compliant to urban management regulations while maintaining safety and aesthetics.
7.8.4 Security camera system appropriate to building demands and characteristics can be installed.
7.9 Elevator
7.9.1 Depending on use demands, the design, installation, selection of elevator capacity, load, velocity shall conform to requirements under TCVN 6396-20 (EN 81-20), TCVN 7628-1 (ISO 4190-1), and other relevant technical requirements.
7.9.2 Elevators shall have a minimum load capacity of 200 kg/m2 of elevator cabin floor and be capable of carrying at least 115 kg. Nominal velocity of elevator cabins shall not exceed 0,3 m/s.
7.9.3 Water tanks shall not be located directly on top elevator shafts; water supply, heat pipes, gas supply pipes shall not cross elevator shafts.
7.9.4 Elevators shall be outfitted with anti-jamming devices, automatic rescue kits, and internal telephone system. Elevators shall be so designed to operate only when all doors are closed and outfitted with home landing function where the elevators automatically return to ground floor or one storey above or below ground floor and open elevator doors to allow passengers to exit in case of power outage or technical issues.
7.9.5 Elevators shall all safety parameters according to elevator requirements and manufacturer’s instructions.
8 Finishing work requirements
8.1 Finishing work shall conform to requirements under TCVN 9377.
8.2 Facade design shall combine factors such as materials, color, decorations, fit local scenery, and incorporate building occupancy.
8.3 Exterior finishing work, use of materials and color shall conform to detail planning, urban design, and local architecture regulations.
8.4 Where water tanks are installed on rooftop for use, structure solutions for maintaining safety, implementing coverage, and meeting aesthetic requirements shall be adopted.
NOTE: Illustrations of coverage solutions for rooftop water tanks are depicted under Figure A.30, Appendix A.
8.5 Architectural elements of vertical surface such as: windows, doors, balconies, guardrails, loggias, mouldings, roof elements, etc. shall be designed so as to ensure safety for users without affecting operation of outdoor maintenance equipment.
9 Fire safety requirements
9.1 General requirements
9.1.1 Terminologies, definitions, and general classifications pertaining to fire safety shall conform to [6] unless otherwise specified under Article 9.
9.1.2 For the purpose of considering application of fire safety requirements, number of storeys (height for fire prevention and fighting) of buildings shall include the highest occupied storeys as long as: upper storeys are not occupied and do not house or store combustible substances, materials; solutions for preventing fire spread to occupied areas while allowing rooftop access via stairs through these storeys are implemented.
9.1.3 Area and space parameters of buildings shall be determined in accordance with principles in TCVN 9355. Variations (if any) shall conform to TCVN 5593 and [6].
9.1.4 For the purpose of considering fire safety requirements related to external corridor under Article 9, the side that is exposed to outside space must meet ventilation requirements below:
- Where external corridor is separated from adjacent rooms by fire protection assemblies appropriate to [6], total area of openings (or manually openable windows) on the side that is exposed to outside space shall not be lower than 15% total floor area of the external corridor;
- Where external corridor is not separated from adjacent rooms by fire protection assemblies appropriate to [6], total area of openings (or manually openable windows) on the side that is exposed to outside space shall not be lower than 25% total floor area of the external corridor.
9.1.5 Requirements under 9.1.6 through 9.1.10 must be adopted where they are referred to under specific requirements. In order to achieve fire safety, depending on size and occupancy, specific requirements under 9.2 and 9.3 or requirements appropriate to normative documents selected for application or alternative solutions capable of meeting fire safety requirements under 9.2.1 and 9.3.1 shall be adopted.
NOTE 1: Multi-storey and multi-unit single dwellings where dwelling units are sold or leased shall conform to requirements under 9.3.5.
NOTE 2: Where a building has only one exit, roller doors that open vertically must not be used.
NOTE: Provision of firefighting facilities shall conform to TCVN 3890 and applicable normative documents.
NOTE 4: In addition to requirements under Article 9, additional arrangement solutions and firefighting plans appropriate to building conditions may be adopted in a manner compliant with local firefighting authorities.
9.1.6 Fire shall be prevented from spreading to and from adjacent buildings in a manner compliant with basic requirements below:
a) Fire separation distance from exterior surfaces of walls or covering structures (made of non-combustible materials such as brick walls, concrete walls, metal, glass, earth, and similar materials notwithstanding thickness) or from items of combustible materials (in absence of walls or covering structures) to plot boundary shall be greater than 1,5 m (from any point on the walls);
b) Covering structures whose design is compliant with 9.1.7 shall be used.
9.1.7 Solutions for preventing spread of fire and other combustion products between indoor zones (e.g. to protect escape route or physically isolate areas with high risk of fire or to physically separate residential zones from zones of other occupancies, etc.). Where such solutions are fire protection assemblies (walls, partitions), arrangement solutions below can be adopted individually or in combination:
a) In respect of load-bearing walls/partitions:
- Walls/partitions of baked bricks, small aggregate concrete bricks, or aerated concrete bricks whose thickness is determined by use demand and 100 mm at the minimum; or
- Walls/partitions of reinforced concrete whose thickness is determined by use demand and 75 mm at the minimum (concrete cover thickness is at least 25 mm); or
- Fire protection assemblies are made of other materials with minimum fire-resistance rating of REI 30.
b) In respect of non-load bearing walls/partitions:
- One or a combination of solutions detailed in a) above;
- Baked brick walls of minimum thickness of 75 mm;
- Small aggregate concrete walls of minimum thickness of 50 mm;
- Curtains or partitions that are permanent or automatically lowered in case of fire with minimum fire resistance rating of EI 30;
- Partitioning elements of other materials with minimum fire resistance rating of EI 30 (Appendix F of [6] may be adopted).
Door installed on indoor fire protection assemblies shall be so designed to prevent transmission of combustion products in a definite period of time corresponding to the fire protection assemblies according to [6] and shall have minimum fire resistance rating of EI 15. In respect of locations with insignificant fire load (e.g. dwelling units, living rooms, lobbies, stairs, etc.), door leaf design below can be adopted:
- Natural wooden door where total thickness of all wood layers is at least 30 mm or industrial wooden door where total thickness of all layers is at least 50 mm. Minimum density of wood is 450 km/m3;
- Industrial wooden door where total thickness of all layers is at least 50 mm consisting of solid wood core and fire-resistance rated sheets (fire-rated gypsum, MgO, Eron, Perlite, etc.) of minimum thickness of 12 mm, and surface finish. Minimum density of wood is 450 km/m3;
- Steel door of a minimum thickness of 46 mm where minimum thickness of steel surface is 0,8 mm containing door core and fire-resistance rated sheets (fire-rated gypsum, MgO, Eron, Perlite, etc.) of minimum thickness of 18 mm.
9.1.8 In order to enable fire brigade to effectively approach and deploy firefighting and rescue operations, basic requirements below must be guaranteed:
- Traffic for approaching and firefighting is guaranteed;
Adequate solutions for approaching and firefighting are adopted.
9.1.9 Emergency exits shall be accommodated and maintained in form of any combination of exits below (see Figure A.13 through Figure A.15, Appendix A):
- Exits of open rooftop or open balcony, loggia then to outside space (including allowing people to move to adjacent buildings); where emergency exits are openings on rooftop floor or loggias, these openings must not be smaller than 0,6 m - 0,8 m. Hatches that cover these openings must be easily opened in case of fire (if the hatches are normally bolted);
NOTE: Open balcony or open rooftop means the balcony or rooftop is not enclosed and enclosing structures (if any) must facilitate evacuation and rescue for the fire brigade.
- Exits to open rooftop or exits to open balcony, loggia outfitted with temporary area of refuge. Any dimension of areas of refuge shall not be smaller than 600 mm. Areas of refuge shall be physically separated from other indoor spaces by brick walls or solid partitions made of non-combustible materials. The aforementioned walls and solid partitions shall be at least 1 200 mm in length and at least 100 mm in thickness (see Figure A.16, Appendix A);
- Windows pre-emptively outfitted evacuation aids (e.g. fire steel ladders, outdoor ladders, rope ladders, chutes, fire escape rappels, and other aids).
NOTE: Installation and use of evacuation aids shall conform to manufacturer’s procedures and guidelines.
9.1.10 Where emergency exits are implemented in accordance with 9.1.9, additional evacuation means and equipment shall be provided (e.g. outdoor P1, P2 ladders, drop-down fire escape ladder via hatches on balconies, loggias, retractable or fold-out ladders (see Figure A.17, A.18, and A.31), rope ladders, chutes, and other assisting equipment) to allow people to descend and move away from the buildings. Outdoor ladders of at least 10 m in height (from the topmost rung to the ground) shall be outfitted with safety measures (e.g. guardrails, cages, etc.).
NOTE: Installation and use of evacuation aids shall conform to manufacturer’s procedures and guidelines.
9.2 Single dwellings only for residential occupancy
9.2.1 General requirements
9.2.1.1 Fire safety measures shall be taken into consideration on the basis of security measures (if any) in order to preserve safety of life in case of fire, to be specific:
- Fire safety for all building occupants must be guaranteed;
- Fire must be prevented from spreading to adjacent buildings even if burning buildings collapse.
9.2.1.2 For the purpose of maintaining fire safety for building occupants, the following basic principles must be respected: arranging and maintaining exits (locations of doors) and exit paths (including corridors, stairs, stairwells) in a manner allowing building occupants to move outside safely or to adjacent buildings. Doors installed along escape routes on ground floor must be so designed to allow building occupants to easily and quickly open from building side. Doors that are electrically operated in normal building operation (without fire) must be so designed to allow building occupants to open quickly even in case of power outage.
9.2.1.3 Breaching equipment is recommended within vicinity of exits and emergency exits so as to allow building occupants to quickly open doors thereon when necessary.
9.2.2 Fire safety assurance for humans
9.2.2.1 Evacuation arrangement can be facilitated via indoor stairs or open stairs (type 2 stairs, see Figure A.19, Appendix A).
NOTE: In respect of buildings of 4 to 6 upper storeys, additional measures for preventing smokes from infiltrating into spaces connected to type 2 stairs are recommended. In addition, additional emergency exits under 9.1.9 can be implemented to allow building occupants to evacuate from areas prone to risk of fire (smoke, noxious gas, high temperature) and reach temporary areas of refuge where they receive outside air.
9.2.2.2 Where there are indoor areas with high risks of fire (e.g. parking areas of motor vehicles, motorbikes, mopeds, electric vehicles, goods, items made of combustible substances or materials, etc.) on the ground floor and adjacent to exits (main entrance) or at locations that affect escape routes, additional solutions appropriate to building conditions for preventing smoke and combustion products from spreading between building zones.
9.2.3 Preventing fire spread to adjacent buildings
In order to prevent fire from spreading between adjacent buildings, appropriate solutions compliant with principles detailed under 9.1.6 shall be adopted.
9.3 Single dwellings incorporating other occupancies
9.3.1 General requirements
9.3.1.1 Fire safety solutions shall be appropriate to security measures of the building (if any) so as to preserve safety of life in case of fire. In addition to requirements under 9.2.1.1, requirements below must be met:
- Combustion products (e.g. fire, smoke, noxious gas, high temperature, etc.) must not be allowed to move between indoor zones thereby harming lives of present occupants;
- Fire brigade is capable of approaching and deploying firefighting and rescue operations.
NOTE: Only rescue operations that are implemented in case of fire shall be taken into account.
9.3.1.2 For the purpose of ensure safety for building occupants in case of fire, in addition to requirements under 9.2.1.2, requirements below shall also be taken into account:
- Where type 3 stairs are used as escape stairs, stair sections within at most 4 m in height from the ground can be implemented in form of ladders that are automatically dropped down and retracted (see Figure A.13 and Figure A.14, Appendix A);
- Emergency exits compliant with 9.1.9 can be arranged to allow building occupants to evacuate from areas affected by the fire (smoke, noxious gas, high temperature) to temporary evacuation areas where they are exposed to outdoor air;
- Fire detection and alarm devices are installed, especially in rooms or spaces with high risks of fire (e.g. parking areas of motor vehicles, motorbikes, mopeds, electric vehicles, goods, items made of combustible substances or materials, etc.);
- Arrangement of areas serving different occupancies in single dwellings and adoption of fire safety solutions shall take into account situations where fire prevents building occupants from evacuating through exits on the ground floor so as to implement additional measures for preserving safety of life such as compartmentalizing, protecting escape routes; arranging separate exits and exit paths for residential zones, etc.;
- Unless otherwise dictated under field-specific regulations, areas serving other occupancies may not be physically separated for fire protection purposes from: water technical rooms; rooms that are frequently damp or having low fire risk (e.g. swimming pools, bathrooms, cleaning rooms, sanitary rooms, and similar rooms); storage units up to 10 m2 in area and not containing combustible gas and combustible liquid; rooms that are not required to be outfitted with automatic fire suppression system or automatic fire alarm system in accordance with normative documents; areas only for eating and drinking (without cooking areas and pantries); internal meeting rooms; and similar areas;
- Rooms where combustible gas, combustible liquid, and ignitable materials are used or stored must not be located in basements or semi-basements unless these areas are entirely physically separated from upper storeys;
- Arrangement of areas serving business purposes classified under fire risk F1.1, F3.4, and F4.1 in single dwellings must meet fire safety requirements corresponding to these occupancies.
9.3.1.3 Fire alarm system and/or localized fire alarm devices, and firefighting facilities shall be provided.
9.3.1.4 Where a part of floor area is used as:
- Inpatient treatment rooms of medical examination and treatment establishments; rooms of kindergartens, preschools; sleeping units of boarding schools; buildings of similar usage (under F1.1 classification);
- Karaoke and discotheque rooms and buildings of similar usage (under F2.1 classification);
- Dance rooms and rooms of similar usage (under F2.2 classification), fire safety assurance for buildings shall comply with [6] and requirements below:
a) Buildings must be outfitted with open rooftop with appropriate access measures to facilitate firefighting and rescue operations;
b) Fire alarm sirens and lights must be positioned in corridors, common lobbies, and rooms of karaoke and discotheque service venues. Electrical system of audio and visual systems must have fail-safe connection and be automatically shut down in case of activation of automatic fire alarm system and in case of manual shut down (button for manual shut down is located in fire command centers or in receptionist and appropriate signs are erected) in case of fire;
c) F2.1 and F2.2 rooms above shall be outfitted with means for guiding customers to practical evacuation plans prior to using provided services.
9.3.2 Cases of incorporated occupancies
Single dwellings incorporating business purposes (excluding cases detailed under 9.3.1.4) shall be categorized on the basis of factor T:
- Case 1: 0 < T < 0,3;
- Case 2: 0,3 ≤ T < 0,7;
- Case 3: 0,7 ≤ T < 1,0,
Where T is determined by:
|
|
(1) |

Where:
T is a factor, taking into account total number of storeys used for business purposes over total number of storeys, 0 < T < 1,0;
A0 means total number of storeys used for business purposes (including storeys where auxiliary areas serving business purposes are located);
A1 means the total number of storeys (including basements and semi-basement, if any) of the building.
NOTE 1: In respect of single-storey building incorporating residential and business purposes, A0 shall equal 0,7.
NOTE: In respect of two-storey building or more (including basements and semi-basement, if any) where a number of storeys are used for business purposes and both business and residential purposes, A0 shall equal total number of storeys used for business purposes (including storeys used for both business and residential purposes) less 0,3 (see examples below).
EXAMPLE 1: In respect of a four-storey building where the first, second, and third storeys are used to accommodate restaurant and the fourth storey is used for residential purposes, A0 equals 3 and T = 3/4 = 0,75.
EXAMPLE 2: In respect of a three-storey building where the first and second storeys are used for business purposes and the third storey is used for mixed occupancies, A0 equals 2,7 and T = 2,7/3 = 0,9.
EXAMPLE 3: In respect of a three-storey building where the first storey is used for business purposes and the second, third storeys are used for mixed occupancies, A0 equals 2,7 and T = 2,7/3 = 0,9.
EXAMPLE 4: In respect of a three-storey building with a semi-basement where the first, second storeys are used for café business and the third storey is used for residential purposes: if the semi-basement is used by both customers and the owner as parking space, A0 = 2,7; if the semi-basement is used only by customers as parking space, A0 = 3; if the semi-basement is used by the owner as parking space, A0 = 2.
9.3.3 Case 1
9.3.3.1 Specific fire safety requirements shall be determined on the basis of:
a) A building whose height for fire prevention and fighting is at most 15 m, floor area of each storey is at most 100 m2 (or at most 300 m2 where area not serving residential purposes is used for storage of non-combustible items and goods) and number of occupants per storey does not exceed 20 people;
b) A building other than one described under a).
9.3.3.2 Buildings under a) of 9.3.3.1 are permitted to comply with requirements under 9.2.
Buildings other than those described under a) of 9.3.3.1 shall conform to 9.3.3.3 through 9.3.3.6.
9.3.3.3 Human safety assurance
9.3.3.3.1 Escape routes and exits must conform to requirements under a), b), and c) of 9.3.3.3.1 in addition to requirements under 9.3.3.3.2 through 9.3.3.3.4:
NOTE: Permissible distance to exits is not regulated.
a) Minimum clear width and clear height of exits shall be 0,8 m and 1,9 m respectively;
b) Minimum clear width and clear height of escape routes shall be 1,0 m and 2,0 m respectively;
c) In respect of stairs with winder treads or significant gradient (significant riser height and low tread depth) or stairs with clear height lower than 2 m (not lower than 1,9 m) used as part of escape routes, means for improving visibility of nosing and underside of overhead objects shall be imposed, such as: lighting or adopting contrasting color or reflective strips or lighting strips, etc. (see Figure A.12, Appendix A).
9.3.3.3.2 In respect of buildings of at most 3 storeys and 15 m in height for fire prevention and fighting, evacuation can be implemented via type 2 staircases.
9.3.3.3.3 In respect of buildings of at least 4 storeys and more than 15 m in height for fire prevention and fighting, evacuation shall be implemented via stairwells (which must contain final exit) or type 3 staircases or type 2 staircases in respect of buildings with external corridors.
In respect of buildings of at least 4 storeys and more than 15 m in height for fire prevention and fighting and without external corridors, evacuation can be implemented via type 2 staircases if such connected spaces are physically separated from adjacent rooms by solutions under 9.1.7 and if the buildings are outfitted with emergency exits under 9.1.9 and:
a) Fire alarm system or localized fire alarm devices compliant with requirements under TCVN 5738. In such case, smoke detectors must be prioritized;
b) Indoor standpipe outlets or packaged standpipe outlet system compliant with requirements under TCVN 13926;
c) Automatic fire suppression system or packaged automatic fire suppression system compliant with requirements under TCVN 13926 - in respect of building sections used for non-residential purposes.
NOTE: Systems mentioned under this Article shall not considered as additional system if provision of such system is mandatory according to other applicable regulations.
9.3.3.3.4 Basements or semi-basements larger than 300 m2 or occupied by more than 15 people shall be outfitted with 2 exits. Ramps can be used as exits from basements or semi-basements.
9.3.3.4 Preventing fire spread to adjacent buildings
In order to prevent fire from spreading between adjacent buildings, appropriate solutions compliant with principles detailed under 9.1.6 shall be adopted.
9.3.3.5 Preventing indoor fire spread
9.3.3.5.1 Where zones with high fire risks (e.g. parking spaces for motor vehicles, motorbikes, mopeds, electric vehicles, or goods and items of ignitable materials, etc.) are located on the ground floor or in vicinity of exits (main entrance) or locations where they may otherwise affect exit paths, such zones shall be physically separated from exits and exit paths via solutions detailed under 9.1.7.
9.3.3.5.2 Solutions under 9.1.7 shall be optional if any of the following requirements are met:
a) Total area of zones where fire risks are high (e.g. parking spaces for motor vehicles, motorbikes, mopeds, electric vehicles, or goods and items of ignitable materials, etc.) or zones for non-residential purposes is not greater than 10% floor area of the storey in which such zones are located;
b) Building sections where zones of high fire risks (e.g. parking spaces for motor vehicles, motorbikes, mopeds, electric vehicles, or goods and items of ignitable materials, etc.) shall be additionally outfitted with:
- Fire alarm system or localized fire alarm devices compliant with TCVN 5738. In which case smoke detectors shall be prioritized; or
- Indoor standpipe outlets or packaged standpipe outlet system compliant with requirements under TCVN 13926; or
- Automatic fire suppression system or packaged automatic fire suppression system compliant with requirements under TCVN 13926 - in respect of building sections used for non-residential purposes.
NOTE: Systems mentioned under this Article shall not considered as additional system if provision of such system is mandatory according to other applicable regulations.
9.3.3.5.3 In respect of elevator shaft sections in basements or semi-basements where the floor is more than 0,5 m from the ground, at least one of the requirements below shall be met:
- Elevator shafts are enclosed by elements under 9.1.7 while elevator shaft exits are protected by steel doors (without any opening), or safety curtains that are automatically lowered in case of fire with minimum fire-resistance rating E 15; or
- Elevator shafts are enclosed by elements under 9.1.7 and elevator shaft exits are protected by pressurized vestibules with minimum fire-resistance rating EI 15.
- Type 2 staircases must not be connected to basements or semi-basements otherwise must be contained in stairwells compliant with 9.3.3.3.3.
9.3.3.5.4 Parking spaces of motor vehicles, motorbikes, and mopeds (basements or semi-basements whose floor is more than 0,5 m away from the ground) shall be physically separated from other areas, staircases, elevators, and other floor openings by fire-rated partitions or safety curtains with minimum fire-resistance rating EI 45 and have separate exits via ramps (see Figure A.28, Appendix A).
Where parking spaces of motor vehicles, motorbikes, and mopeds are protected by automatic fire suppression system, solutions shall be adopted to prevent smoke from infiltrating other areas.
9.3.3.6 Firefighting and rescue
Access for fire brigade shall conform to planning approved by competent authorities and topography of building location.
9.3.4 Case 2
9.3.4.1 In respect of buildings under a) of 9.3.3.1, comply with 9.2.
9.3.4.2 In respect of buildings other than those under a) of 9.3.3.1 - comply with requirements under 9.3.4.3 to 9.3.4.6.
9.3.4.3 Fire safety assurance for humans
9.3.4.3.1 Exits and escape routes must conform to requirements under a), b), and c) of 9.3.3.3.1 in addition to requirements under 9.3.4.3.2 through 9.3.4.3.6.
9.3.4.3.2 In respect of buildings where occupant load of each storey does not exceed 50 people, maximum distance from room doors (excluding rooms inside dwelling units) to the nearest exits shall not be greater than 40 m if these doors are located between 2 staircases or 25 m in case these doors are located on dead-end corridors. In respect of buildings where occupant load on each storey exceeds 50 people, maximum distance from room doors (excluding rooms inside dwelling units) to the nearest exits shall conform to [6].
9.3.4.3.3 Number of exits of rooms, storeys, and buildings shall conform to [6]. In some cases, it is possible to arrange exits in accordance with requirements 9.3.4.3.4 through 9.3.4.3.6.
9.3.4.3.4 In respect of two-storey buildings where emergency exits are arranged in accordance with 9.1.9 and where occupant load on the second storey does not exceed 50 people, a single exit from the second storey can be implemented via type 2 staircase.
9.3.4.3.5 In respect of three-storey buildings or higher, number of exits from each storey shall conform to 3.2.6 of [6]. For the purpose of emergency exit, stairwells containing final exits or type 3 staircases or type 2 staircases in case of buildings with external corridors (or spaces connected to such staircases separated from adjacent rooms by measures mentioned under 9.1.7) shall be used. A final exit may be implemented for the ground floor (or floors with exit discharges) in which case each upper floor must be outfitted with at least one additional exit.
9.3.4.3.6 Where non-residential zones of buildings are used for storage of interior or goods of non-combustible or poorly combustible materials and where the buildings are outfitted with emergency exits according to 9.1.9, exit arrangement of the buildings shall conform to paragraph a) or paragraph b) of this Article.
a) In respect of buildings whose height for fire prevention and fighting is at most 15 m and floor area of each storey is at most 100 m2, it is permissible to arrange exit from each storey via stairwells or type 3 staircases or type 2 staircases in case of buildings with external corridors (or spaces connected to such staircases separated from adjacent rooms by measures mentioned under 9.1.7);
b) In respect of buildings whose floor area of each storey is at most 100 m2 and where maximum occupant load of each storey is at most 20 people, it is permissible to arrange exit from each storey via:
- Staircases in N1 smokeproof enclosures; or
- Stairwells (which must contain final exits) or type 2 staircases in case of buildings with external corridors (or spaces connected to such staircases separated from adjacent rooms by measures mentioned under 9.1.7) if fire alarm system or localized fire alarm devices are provided in addition to:
+ Indoor standpipe outlets or packaged indoor fire suppression system compliant with TCVN 13926 - in respect of building sections used for non-residential purposes; or
+ Automatic fire suppression system or packaged automatic fire suppression system compliant with requirements under TCVN 13926 - in respect of building sections used for non-residential purposes.
9.3.4.4 Preventing fire spread to adjacent buildings
9.3.4.4.1 For the purpose of preventing fire spread between adjacent buildings, solutions appropriate to specific building conditions and compliant with principles detailed under 9.1.6 shall be selected and adopted.
9.3.4.4.2 For the purpose of maintaining necessary fire-resistance rating of buildings, primary load-bearing elements (pillars, girders, floors, load-bearing walls) shall be so designed to maintain fire-resistance rating corresponding to height, area, fire risk groups, and fire risk categories of buildings and indoor areas [6]; or comply with the following principles:
a) Buildings with 1 to 2 storeys: adopting a variety of structures and so built to withstand load in normal temperature conditions;
b) Buildings with 3 to 6 storeys: employing reinforced concrete structures or brick structures and so built to withstand load in normal temperature; employing other structures (wood, steel, steel - concrete combination, etc.) adequately selected and designed to withstand fire for at least 90 minutes.
9.3.4.5 Preventing indoor fire spread
9.3.4.5.1 Exercise requirements under 9.3.3.5.
9.3.4.5.2 For the purpose of physically separating zones for residential purposes from zones for non-residential purposes, solutions suitable with building conditions under 9.1.7 or separating elements of similar design may be adopted.
9.3.4.5.3 Rooms where combustible gas, liquid, and materials shall not be located in basements and semi-basements.
9.3.4.5.4 Appropriate solutions for preventing fire and preventing smoke spread between storeys via staircases, elevator shafts, technical system shafts, and other floor openings.
9.3.4.6 Firefighting and rescue
9.3.4.6.1 Requirements pertaining access for fire brigade, water supply for firefighting and rescue shall conform to planning approved by competent authorities and practical conditions of building location in order to ensure access of firefighter and sufficient water quantity for firefighting (water for firefighting can be determined in accordance with [6] or instructions of local authority having jurisdiction).
9.3.4.6.2 In respect of buildings whose height for fire prevention and fighting is at most 15 m and where nearest distance from parking spaces of fire trucks (or specialized vehicles) of fire brigade to any point of plan projection of the buildings is greater than 400 m, firefighting and rescue operations according to guidelines of local authority having jurisdiction shall be guaranteed;
9.3.4.6.3 In respect of buildings whose height for fire prevention and fighting is exceeding 15 m to 25 m:
- A set of basic breaching tools consisting of a hammer, a crowbar, and a pair of pliers shall be prepared at final exits on the ground floor to break locks and breach doors when needed;
- Additional security measures for firefighting and rescue operation shall not be mandatory if distance from the nearest point for parking spaces of fire trucks (or specialized vehicles) of fire brigade to any point on plan projection of the building is not greater than 200 m;
- Additional security measures for firefighting and rescue operation shall not be mandatory if distance from the nearest point for parking spaces of fire trucks (or specialized vehicles) of fire brigade to any point on plan projection of the building is at most 300 m if all requirements below are met:
+ Occupant load per storey does not exceed 30 people;
+ Fire truck parking spaces shall be at most 200 m within service radius (measured along travel path of fire hoses) of water supply sources with sufficient pressure and flow rate (such as outdoor hydrant and water tanks or water sources for firefighting from adjacent structures).
9.3.5 Case 3
9.3.5.1 In respect of buildings under a) of 9.3.3.1, comply with 9.2.
9.3.5.2 In respect of buildings other than those under a) of 9.3.3.1 - comply with requirements under 9.3.5.3 to 9.3.5.7.
9.3.5.3 Fire safety assurance for humans
9.3.5.3.1 Exits and escape routes shall comply with [6]. In some cases, exits compliant with 9.3.5.3.2 through 9.3.5.3.4 can be allowed.
9.3.5.3.2 In respect of two-storey buildings where emergency exits are arranged in accordance with 9.1.9 and where occupant load on the second storey does not exceed 50 people, a single exit from the second storey can be implemented via type 2 staircase;
9.3.5.3.3 In respect of buildings with at least 3 storeys, number of exits on each storey shall conform to 3.2.6, 3.2.7, and 3.2.8 of [6]. For the purpose of exiting buildings, stairwells containing final exits or type 2 staircases in case of buildings with external corridors (or spaces connected to such staircases separated from adjacent rooms by measures mentioned under 9.1.7).
9.3.5.3.4 A building may be outfitted with 1 exit if all requirements under 9.3.4.3.6 are met.
9.3.5.4 Preventing fire spread to adjacent buildings
9.3.5.4.1 For the purpose of preventing fire spread between adjacent buildings, solutions appropriate to specific building conditions and compliant with principles detailed under 9.1.6 shall be selected and adopted.
9.3.5.4.2 In order to satisfy building fire-resistance rating, load-bearing structures shall be compliant with requirements under 9.3.4.4.2.
9.3.5.5 Preventing indoor fire spread
9.3.5.5.1 For the purpose of preventing indoor fire spread, provisions under [6] shall be adhered to. In some cases, requirements under 9.3.5.5.2 and 9.3.5.5.3 may be adhered to.
9.3.5.5.2 In respect of elevator shaft sections in basements or semi-basements, separation solutions under 9.3.3.5.3 shall be adhered to.
9.3.5.5.3 Areas where type 2 staircases are located connecting more than 2 storeys shall not be required to be physically separated from connecting corridors or other rooms if any system mentioned under paragraph a), paragraph b), or paragraph c) of 9.3.3.3.3 is installed in the buildings.
9.3.5.6 Smoke protection
In addition to solutions for preventing the passage of smoke and other combustion products in buildings under 9.3.5.5, smoke extraction system utilizing natural or mechanical mechanism shall also be employed to extract smoke in case of fire [6] at a rate compliant with selected and adopted standards. In some cases, smoke extraction calculation shall not be mandatory if requirements below are met:
a) Corridors greater than 15 m in length are not receiving natural ventilation in case of fire in respect of buildings of at most 5 storeys if the buildings are outfitted with:
- Fire alarm system or localized fire alarm devices compliant with requirements under TCVN 5738. In such case, smoke detectors must be prioritized; or
- Indoor standpipe outlets or package standpipe outlet system compliant with requirements under TCVN 13926; or
- Automatic fire suppression system or packaged automatic fire suppression system compliant with requirements under TCVN 13926 - in respect of building sections used for non-residential purposes.
NOTE: Natural smoke extraction in case of fire may be implemented by solutions compliant with [6].
b) Rooms with public occupancies located on the ground floor are so outfitted with means for separating with residential zones and final exits if travel distance from the furthest point of rooms to such exits is not greater than 25 m and if area is not greater than 800 m2;
c) Number of frequent occupants in storage units does not exceed 5 people; travel distance from working positions to the nearest exit does not exceed 25 m.
NOTE: Frequently occupied rooms mean rooms where humans are present for at least 2 consecutive hours or for a total of 6 hours per 24 hours.
9.3.5.7 Firefighting and rescue
Firefighting and rescue shall conform to requirements under 9.3.4.6.
Appendix A
(reference)
Illustrations
NOTE: Illustrations hereunder are for reference purposes only.
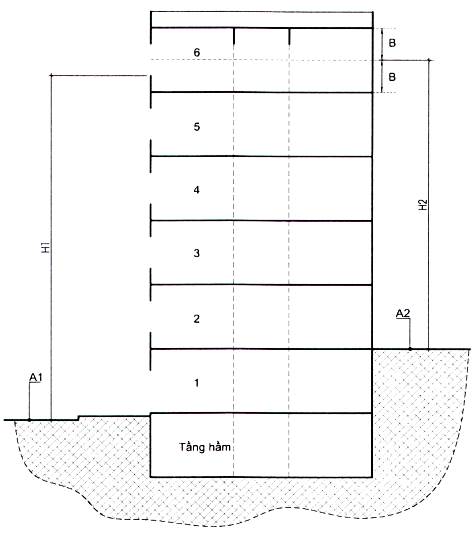
LEGEND
|
A1, A2 |
Surface of fire lane |
|
B |
Half the distance from floor to ceiling of the topmost storey |
|
H1, H2 |
Height for fire prevention and fighting |
NOTE: A building can have different fire heights depending on specific fire safety design if roads surrounding the building have varying elevation.
Figure A.1 - Example of determination of height for fire prevention and fighting of a building where fire lanes have varying elevations
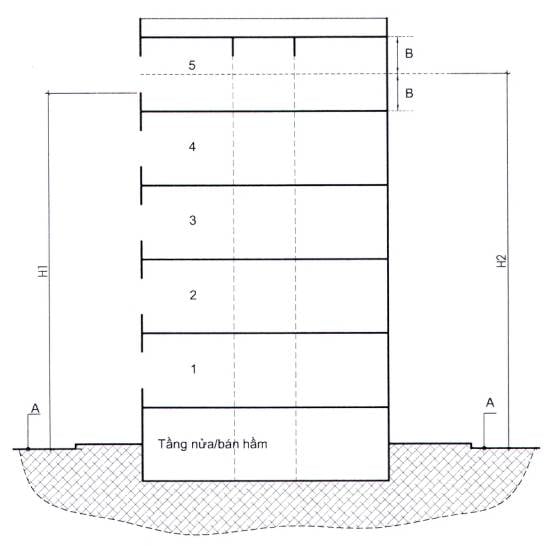
LEGEND:
|
A |
Surface of fire lane |
|
B |
Half the distance from floor to ceiling of the topmost storey |
|
H1, H2 |
Height for fire prevention and fighting |
NOTE: The greater value between H1 and H2 shall be height for fire prevention and fighting of the building.
Figure A.2 - Example of determination of height of fire prevention and fighting of a building with a semi-basement
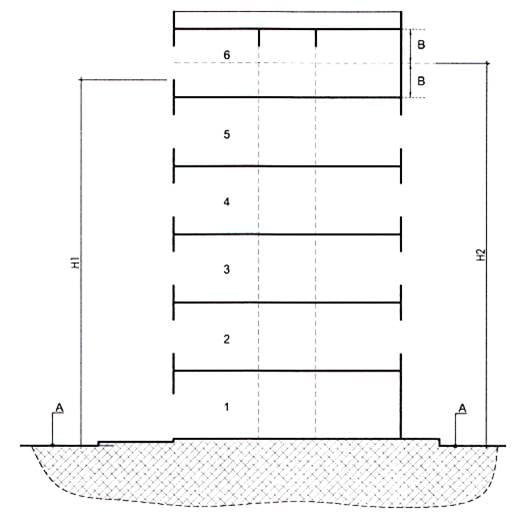
LEGEND:
|
A |
Surface of fire lane |
|
B |
Half the distance from floor to ceiling of the topmost storey |
|
H1, H2 |
Height for fire prevention and fighting |
NOTE: The greater value between H1 and H2 shall be height for fire prevention and fighting of the building.
Figure A.3 - Example of determination of height of fire prevention and fighting of a building without a semi-basement
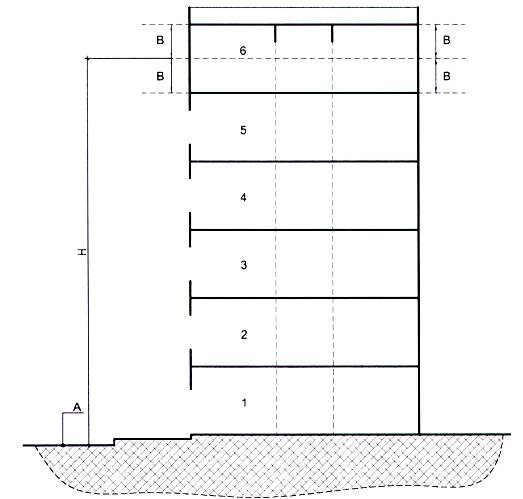
LEGEND:
|
A |
Surface of fire lane |
|
B |
Half the distance from floor to ceiling of the topmost storey |
|
H |
Height for fire prevention and fighting |
Figure A.4 - Example of determination of height of fire prevention and fighting of a building without opening (window) on the topmost storey
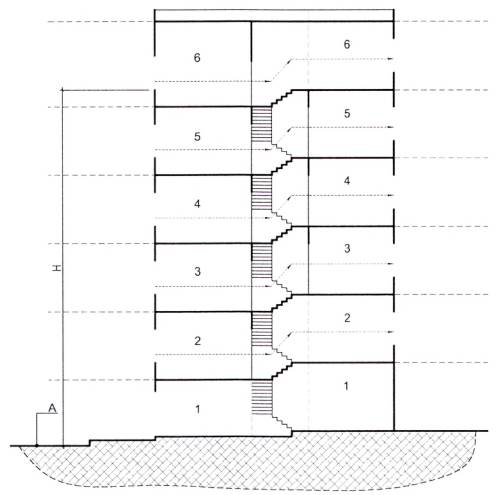
LEGEND:
|
A |
Surface of fire lane |
|
H |
Height for fire prevention and fighting |
Figure A.5 - Example of determination of height of fire prevention and fighting of split-level home accessible for fire truck from one side
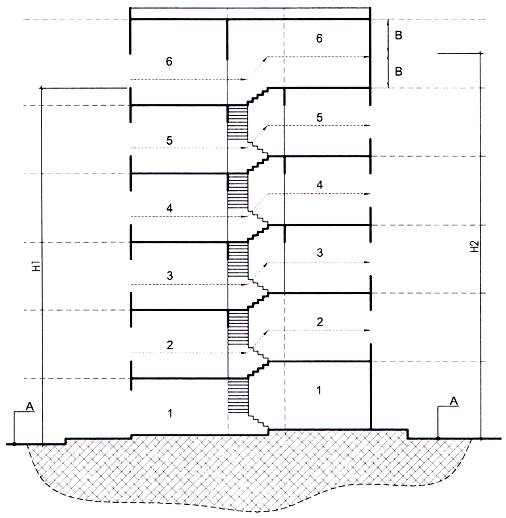
LEGEND:
|
A |
Surface of fire lane |
|
B |
Half the distance from floor to ceiling of the topmost storey |
|
H1, H2 |
Height for fire prevention and fighting |
NOTE: The greater value between H1 and H2 shall be height for fire prevention and fighting of the building.
Figure A.6 - Example of determination of height of fire prevention and fighting of split-level home accessible for fire truck from both sides (one façade has no opening or window on the topmost storey)
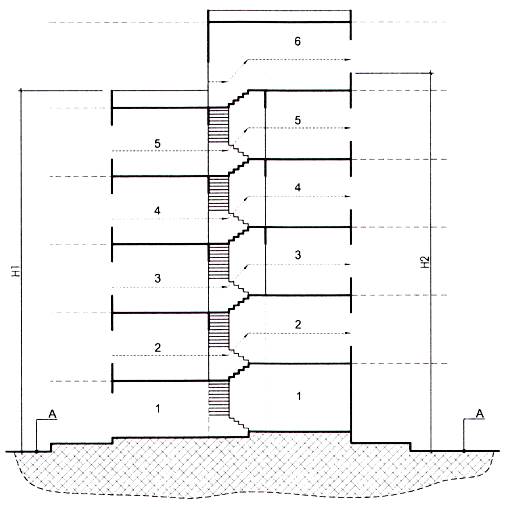
LEGEND:
|
A |
Surface of fire lane |
|
H1, H2 |
Height for fire prevention and fighting |
NOTE: The greater value between H1 and H2 shall be height for fire prevention and fighting of the building.
Figure A.7 - Example of determination of height of fire prevention and fighting of split-level home accessible for fire truck from both sides (both façades have openings and windows on the topmost storey)
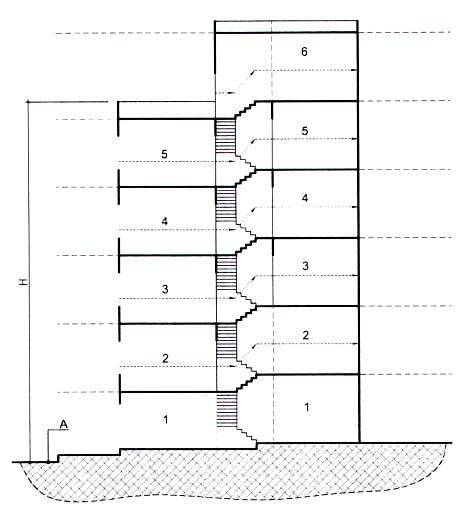
LEGEND:
|
A |
Surface of fire lane |
|
H |
Height for fire prevention and fighting |
Figure A.8 - Example of determination of height of fire prevention and fighting of split-level home accessible for fire truck from one side and with occupied rooftop
Unit: millimeter
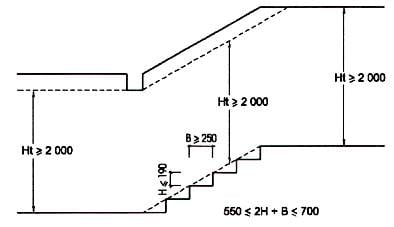
LEGEND:
|
Ht |
Clear height of staircase |
|
H |
Riser height |
|
B |
Tread depth |
Figure A.9 - Example of clear height, riser height, and tread depth of stairs
Unit: millimeter
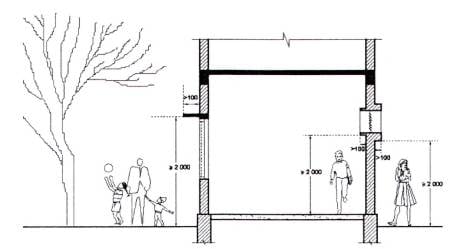
Figure A.10 - Example of clear height of protruding elements
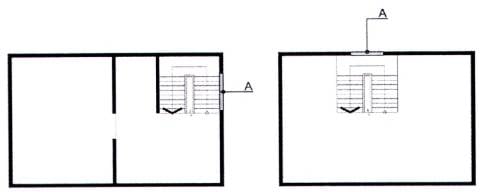
a) Arrangement of light-permitting openings on each storey
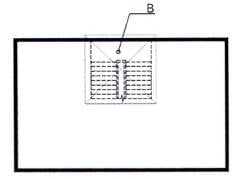
B) Natural lighting for exit paths provided from the roof
LEGEND:
A Light-permitting opening
B Skylight
Figure A.11 - Example of natural lighting solutions for exit paths
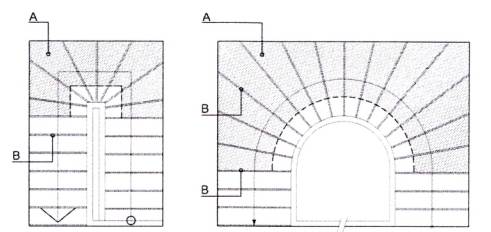
LEGEND:
A Tread area safe for moving
B Tread edge marker
Figure A.12 - Example of improved visibility for winder treads
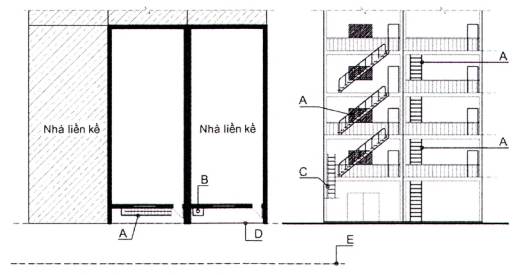
LEGEND:
|
A |
Emergency stairs |
D |
Construction boundary line |
|
B |
Emergency exit via floor opening |
E |
Red boundary line |
|
C |
Mobile drop-down ladder |
|
|
Figure A.13 - Example of arrangement of permanent outdoor fire escape and emergency exit via opening on floor of balcony, loggia
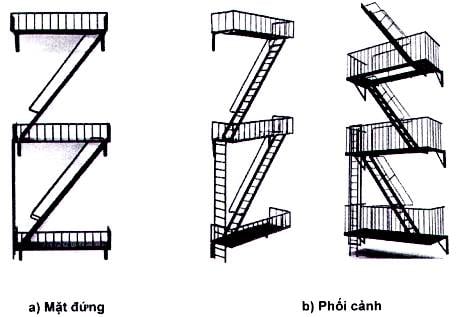
Figure A.14 - Example of permanent outdoor fire escape
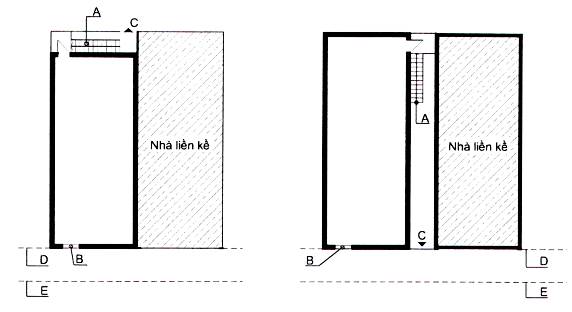
|
a) Building with empty space at the back (plan view) |
b) Building with empty space on the side (plan view) |
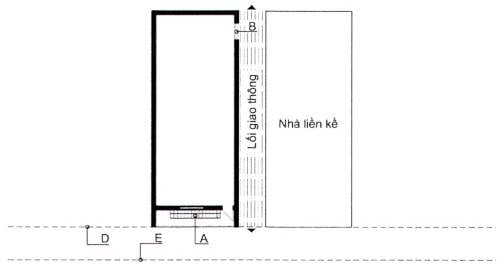
c) Building with front setback (plan view)
LEGEND:
|
A |
Emergency stairs |
D |
Construction boundary line |
|
B |
Emergency exit via floor opening |
E |
Red boundary line |
|
C |
Exit access |
|
|
Figure A.15 - Example of arrangement of emergency exits and outdoor fire escape
Unit: millimeter
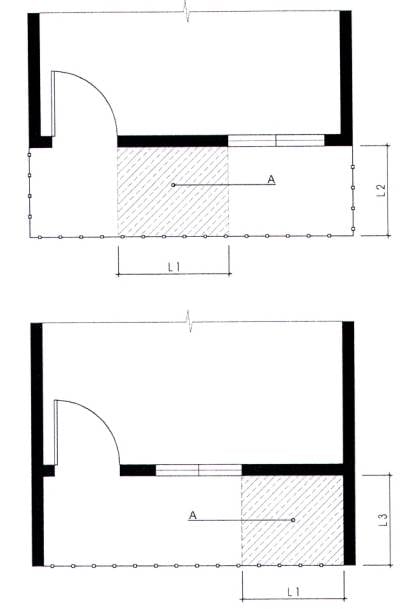
LEGEND:
|
A |
Temporary refuge area |
L2 |
Clear width of balcony (L2 ≥ 600) |
|
L1 |
Length of solid wall (L1 ≥ 1 200) |
L3 |
Clear width of loggia (L3 ≥ 600) |
Figure A.16 - Example of arrangement of temporary refuge area on balcony, loggia
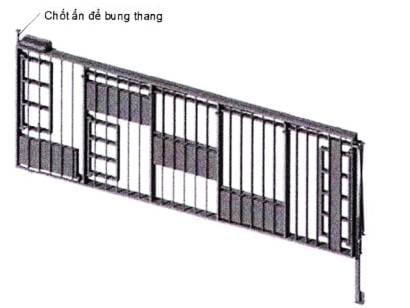
Figure A.17 - Example of fold-out ladders on building exterior (ladder section of a storey in its folded state)
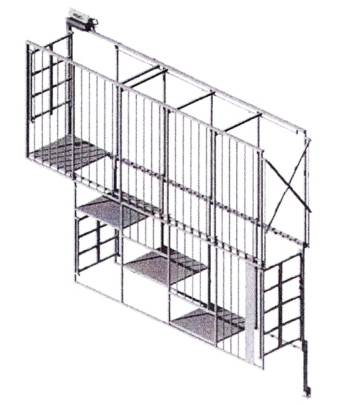
Figure A.17 - Example of fold-out ladders on building exterior (ladder section of a storey in its unfolded state)
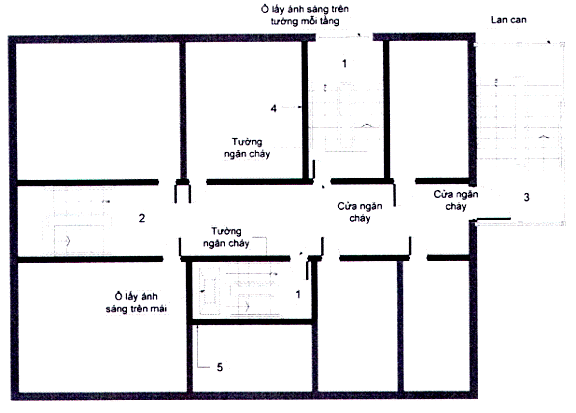
LEGEND:
|
1 |
Type 1 staircase (enclosed indoor staircase): staircase is located indoor, enclosed by stairwell, and fitted with fire-resistance rated entry doors. Exterior walls can be outfitted with openings. |
|
2 |
Type 2 staircase (open indoor staircase): staircase is located indoor, not enclosed by stairwell, and sharing space with other spaces in the building. |
|
3 |
Type 3 staircase (open outdoor staircase): staircase is located outdoor and not enclosed by stairwell |
|
4 |
L1 stairwell: enclosing structures of indoor staircase have fire-resistant capability and have light-transmitting openings fitted on exterior walls of each storey. |
|
5 |
L2 stairwell: enclosing structures of indoor staircase have fire-resistant capability and have light-transmitting openings fitted on the roof the stairwell. |
Figure A.19 - Examples of common types of staircases and stairwells
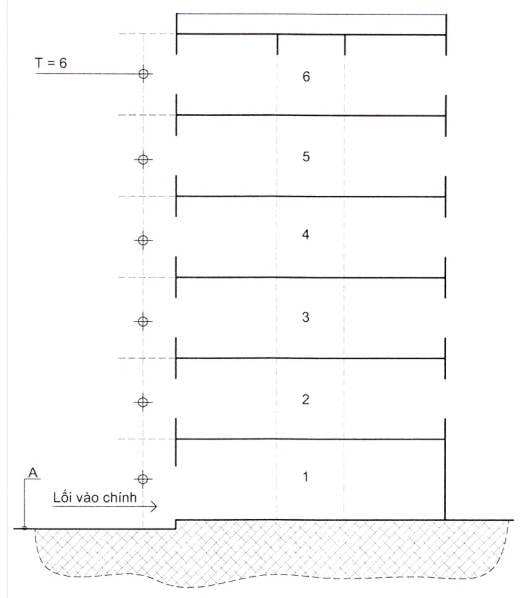
LEGEND:
A The ground
T Number of storeys
Figure A.20 - Example of determination of number of storey of a building without basement or semi-basement
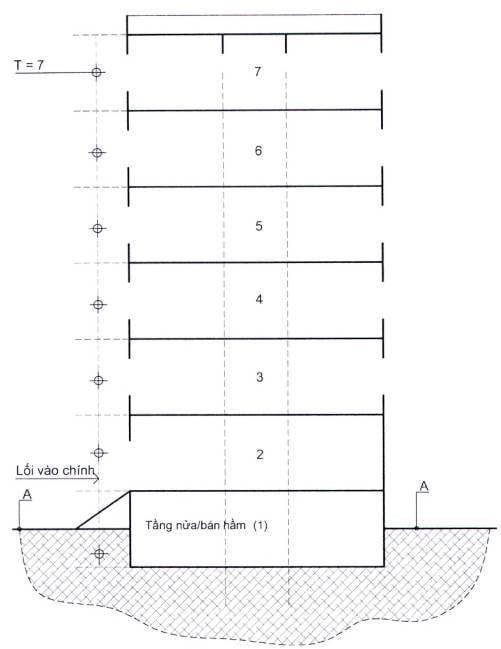
LEGEND:
A The ground
T Number of storeys
Figure A.21 - Examine of determination of number of storey of a building with a semi-basement
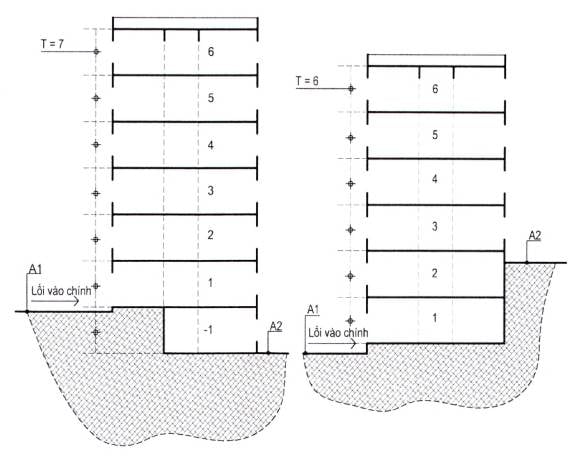
LEGEND:
|
A1, A2 |
The ground |
|
T |
Number of storey |
Figure A.22 - Examine of determination of number of storey of a building with varying ground elevations
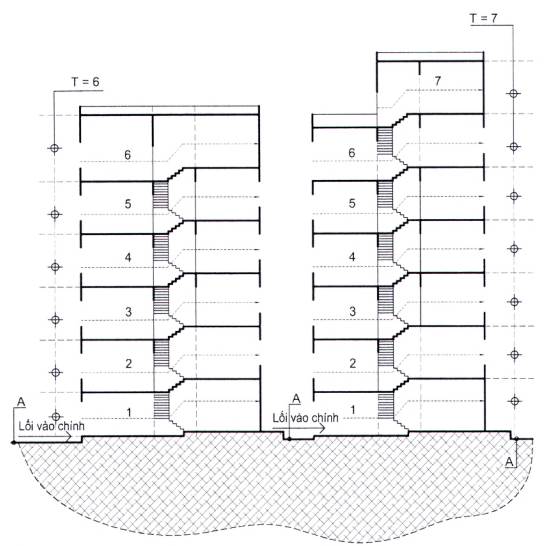
LEGEND:
A The ground
T Number of storeys
Figure A.23 - Example of determination of number of storey of a split-level house
Dimensions are in millimeter
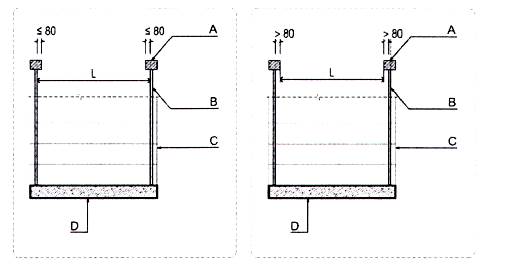
Figure A.24 - Determination of necessary width of stair flight (where both sides of the stair are empty)
Dimensions are in millimeter
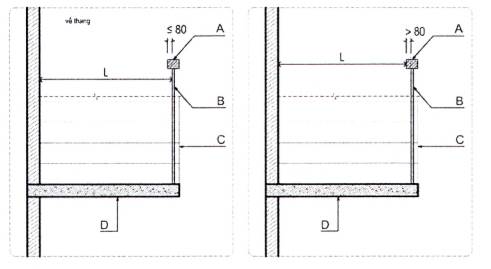
LEGEND:
|
A |
Handrail |
D |
Stair |
|
B |
Guardrail |
E |
Calculated width of stair flight |
|
C |
Stair flight |
|
|
Figure A.25 - Example of determination of width for emergency exit of stair flight (where one side of stair flight is a wall)
Dimensions are in millimeter
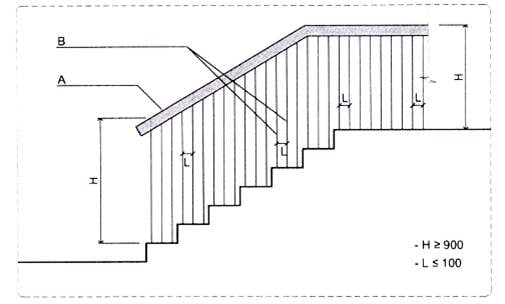
LEGEND:
|
A |
Handrail |
|
B |
Guardrail |
|
H |
Height of handrail |
|
L |
Width between guardrails |
Figure A.26 - Example of guardrails on free ends of stair flight, intermediate landings, landings
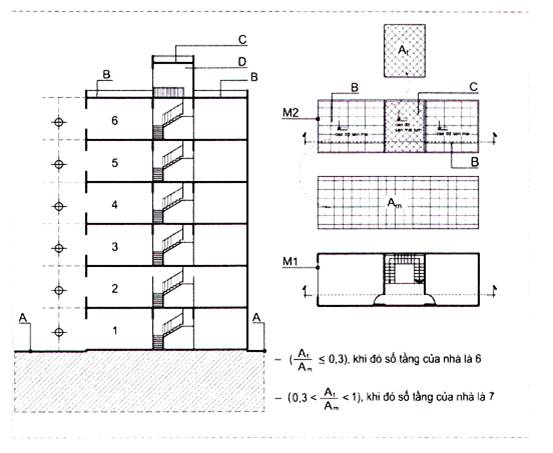
LEGEND:
|
A |
The ground |
C |
Floor of rooftop access storey |
|
Am |
Area of rooftop floor |
D |
Rooftop access storey |
|
At |
Area of rooftop access floor |
M1 |
Storey plan |
|
B |
Rooftop floor |
M2 |
Rooftop plan |
Figure A.2 - Example of determination of number of storey of a building with rooftop access storey
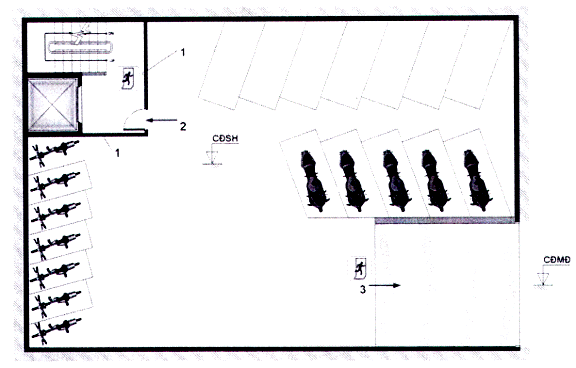
LEGEND:
|
1 |
Fire-rated partitions or safety curtains of at least EI 45 |
|
2 |
Escape route using stairs |
|
3 |
Escape route using ramp |
|
CDMD |
Ground elevation |
|
CDSH |
Basement or semi-basement elevation |
Figure A.28 - Example of separation plans in parking area of the basement or semi-basement complaint 9.3.3.5.4
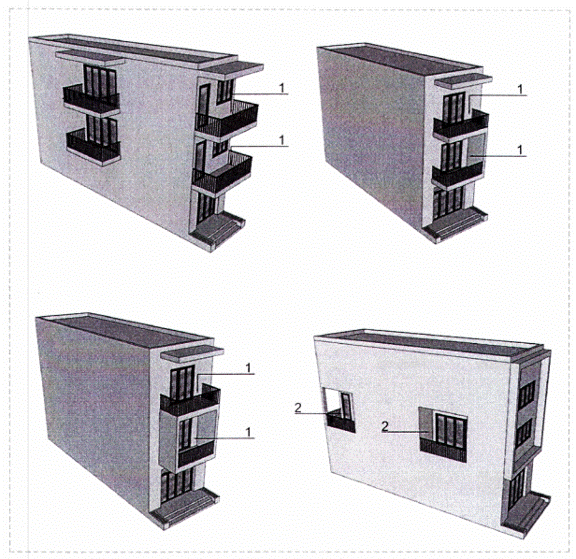
LEGEND:
1 Balcony
2 Loggia
Figure A.29 - Example of balcony, loggia
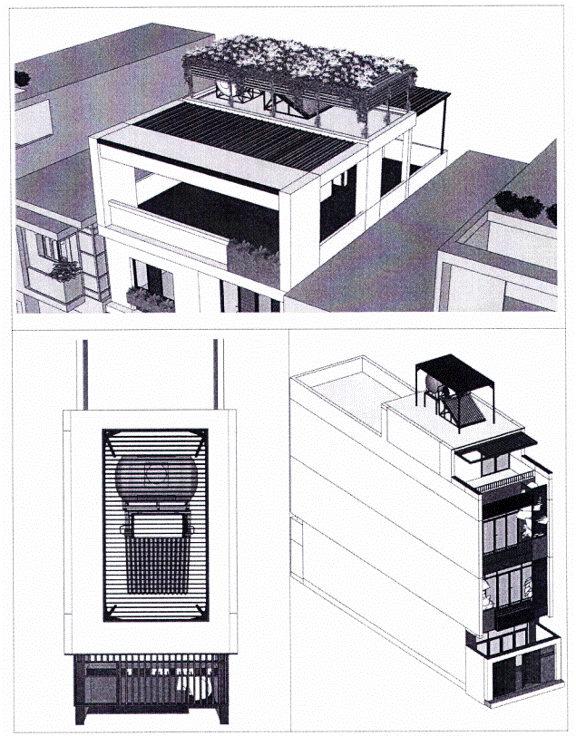
Figure A.30 - Example of solution for covering rooftop water tank
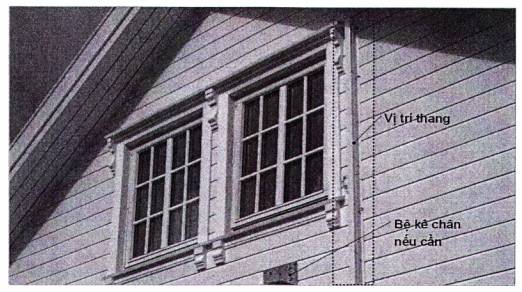
a) Ladder in folded state against the wall (at the topmost emergency exit)
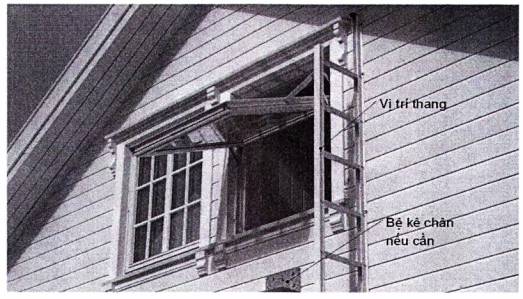
b) Ladder in open state for use (at the topmost emergency exit)
NOTE 1: This type of ladder shall only be used if height of emergency exit (from the lowest point of window or opening on exterior wall; or the highest point of handrail of balcony and loggia, etc.) is not greater than 4,5 m from the ground below;
NOTE 2: Installation, use, and maintenance of fold-out ladders shall conform to manufacturer's instructions.
Figure A.31 - Example of fold-out ladder arrangement
Reference
[1] QCVN 01:2021/BXD, National Technical Regulation - Construction Planning;
[2] QCVN 01-1:2018/BYT, National technical regulation on Domestic Water Quality;
[3] QCVN 02:2022/BXD, National Technical Regulation - Physical Natural and Climatic data for Construction;
[4] QCVN 03:2022/BXD, National Technical Regulation on Structure Classification for Construction Design;
[5] QCXDVN 05:2008/BXD, National Construction Regulation - Houses and public structures - Life and Health Safety;
[6] QCVN 06:2022/BXD, National Technical Regulation on fire safety for building and construction and amendment 1:2023 QCVN 06:2022/BXD;
[7] QCVN 09:2017/BXD, National Technical Regulation on energy-efficient buildings;
[8] QCVN 10:2024/BXD, National Technical Regulation on Construction for Accessibility for persons with disabilities;
[9] QCVN 12:2014/BXD, National Technical Regulation on Electrical system of buildings and constructions;
[10] QCVN 14:2008/BTNMT, National Technical Regulation on Municipal Wastewater;
[11] QCVN 17:2018/BXD, National technical regulations on the construction and installation of outdoor advertising facilities;
[12] QCVN 26:2010/BTNMT, National Technical Regulation on Noises;
[13] TCVN 7336, Fire protection - Water, foam automatic fire-extinguishing systems - Design and installation requirements;
[14] TCVN 9254-1, Civil buildings and structures - Vocabulary - Part 1: General terminologies;
[15] TCVN 13456, Fire protection - Emergency lighting and Exit sign - Design, installation requirements;

Table of contents
1 Scope
2 Reference documents
3 Definitions
4 General requirements
5 Requirements for architectural planning and design
6 Structure and material requirements
7 Internal technical system requirements
8 Finishing work requirements
9 Fire safety requirements